

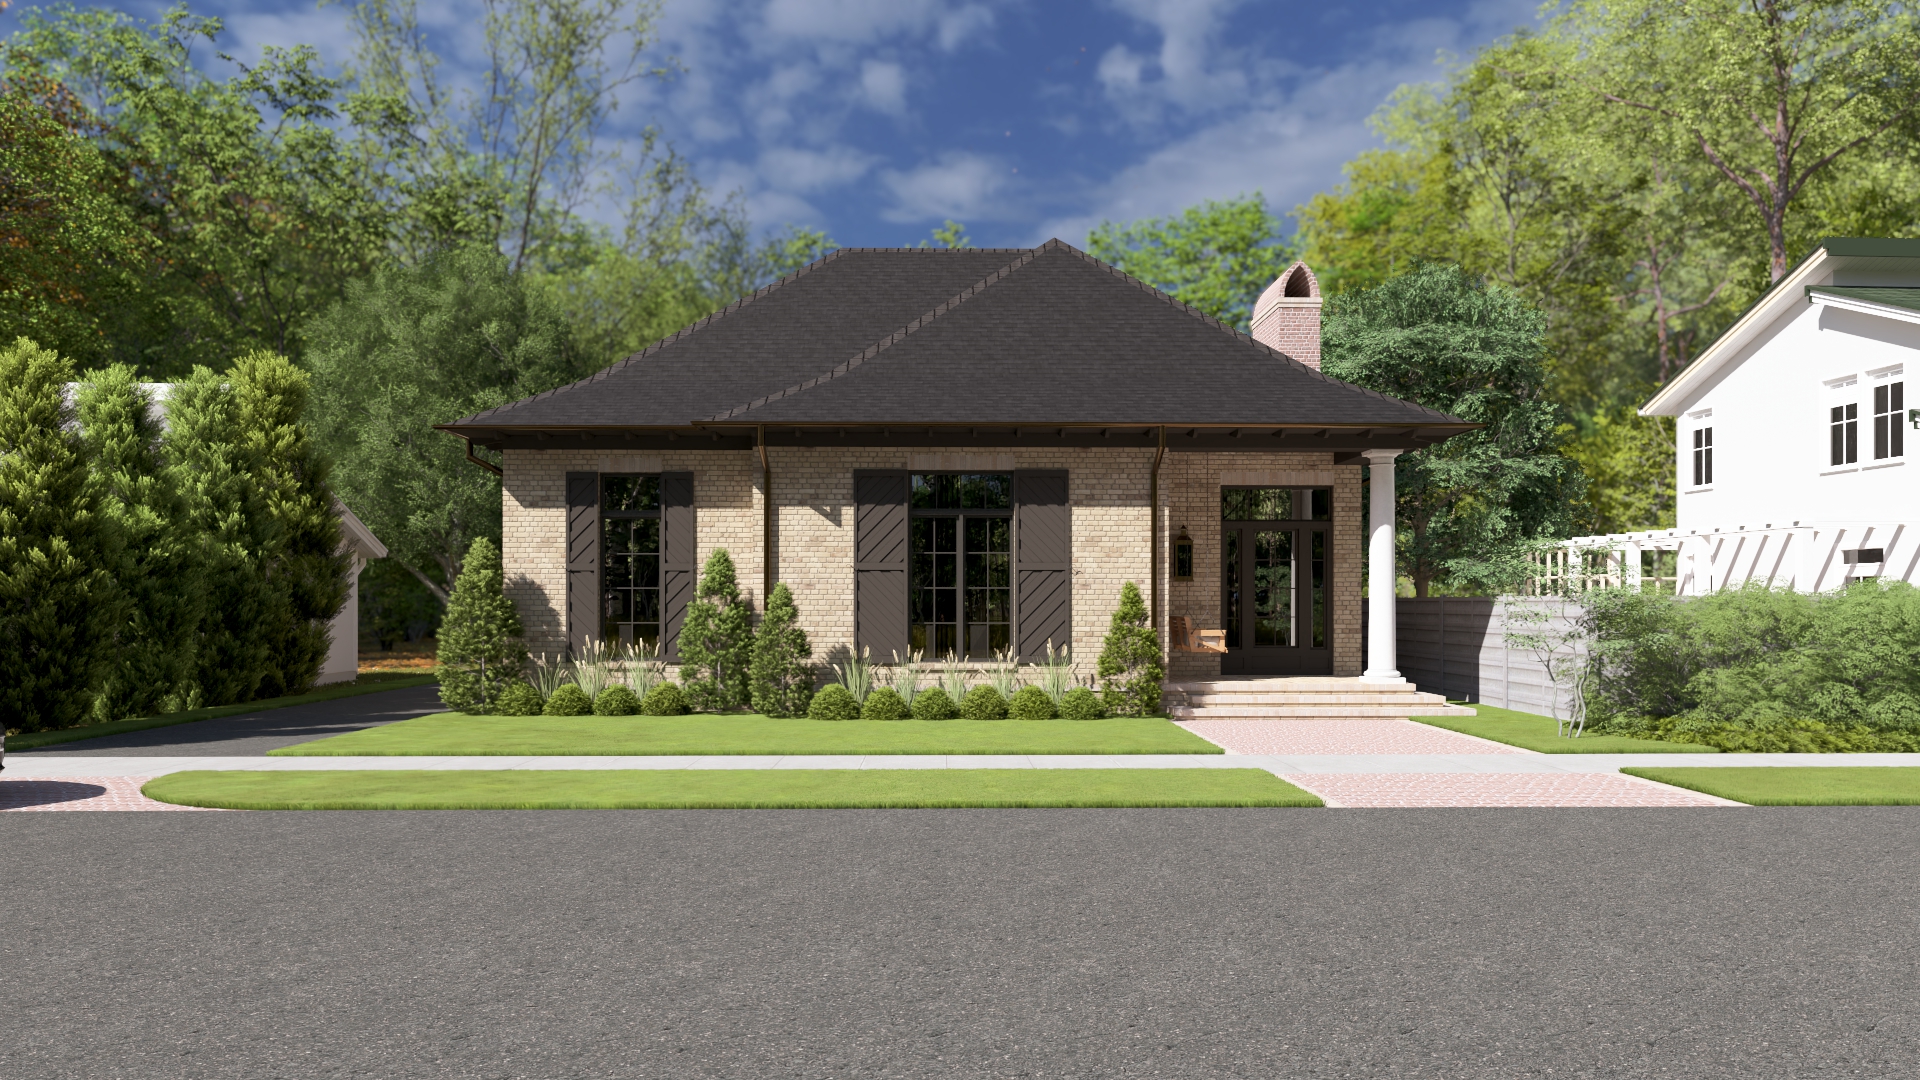
Long Farm Village / Custom Home
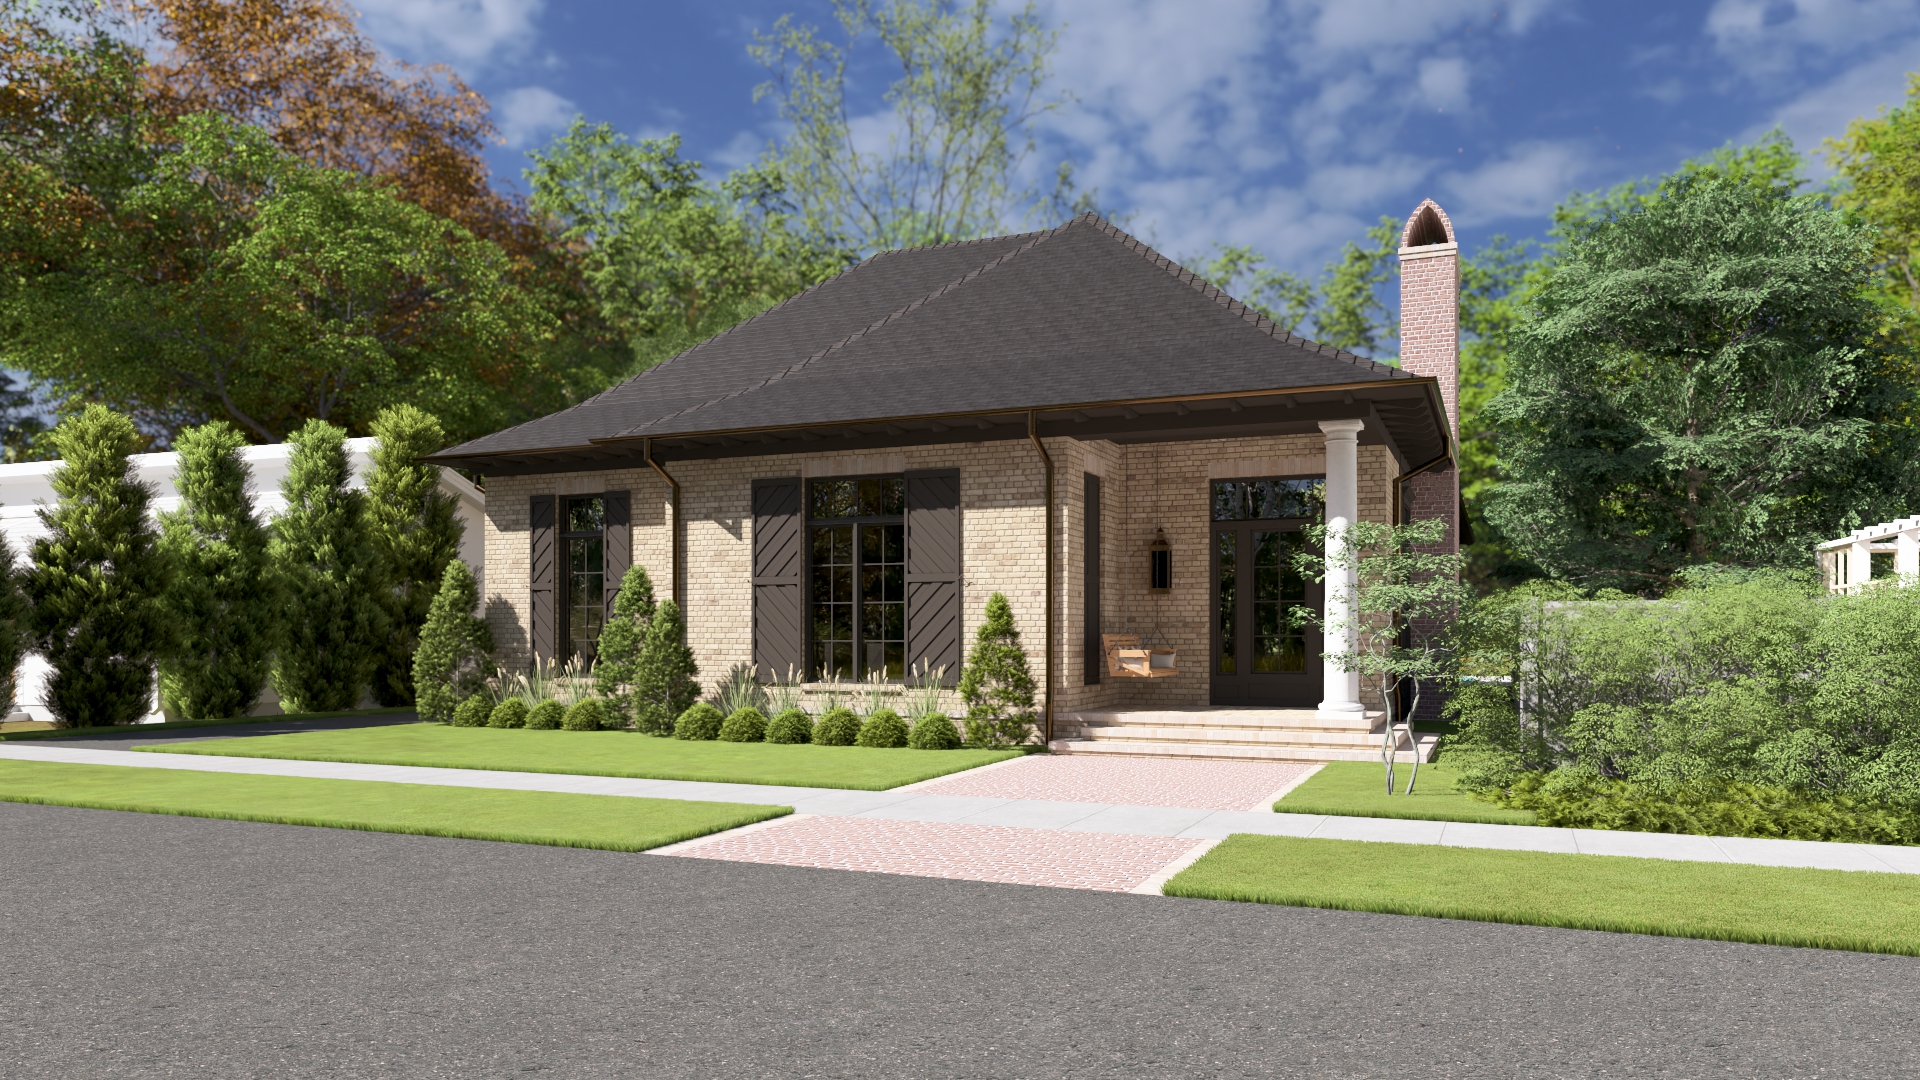
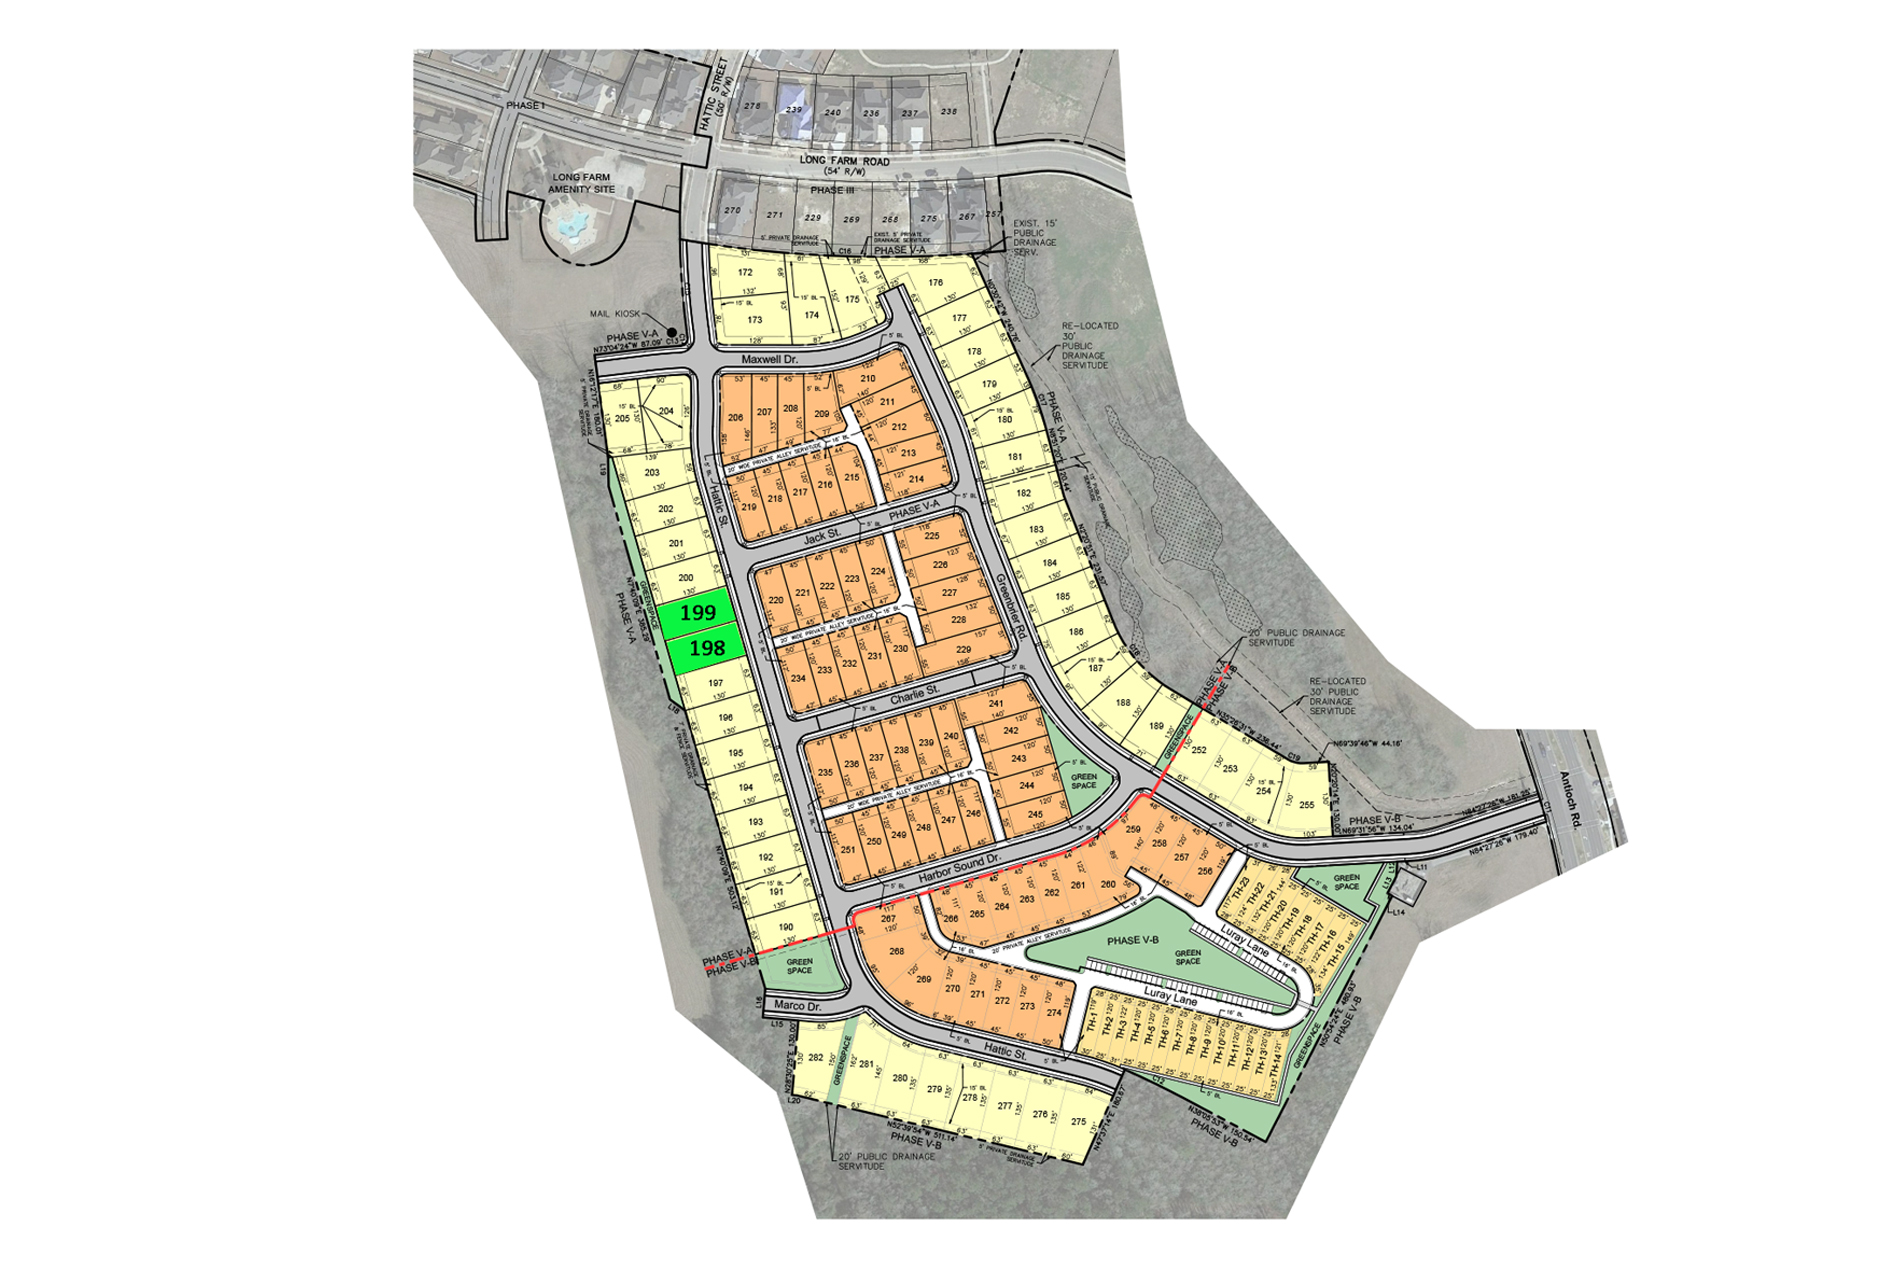
8646 Hattic St
A current custom home with emphasis on envelope discipline, framing quality, and careful site sequencing.
Project information
8646 Hattic St
- Location
- Baton Rouge, Louisiana
- Community
- Long Farm Village
- Project Type
- Custom Home
- Builder
- Burns Construction Group
- Architect
- Onsite MPH
- Interior Designer
- TBD
- Landscape Architect
- TBD
- Square Footage
- TBD
- Completion
- 2026
- Photography
- TBD
The story
The work in progress reveals the decisions that finished photography cannot show. Structure, weather protection, and mechanical coordination are treated as part of the architecture.
Materials
Details + assemblies
Framing reviewWater managementMechanical coordinationSite protection
Challenges
To be documented by BCG.
Building systems
To be documented by BCG.
Continue exploring
Related work and writing
Seen in these projects
Related reading
Related materials
Community context