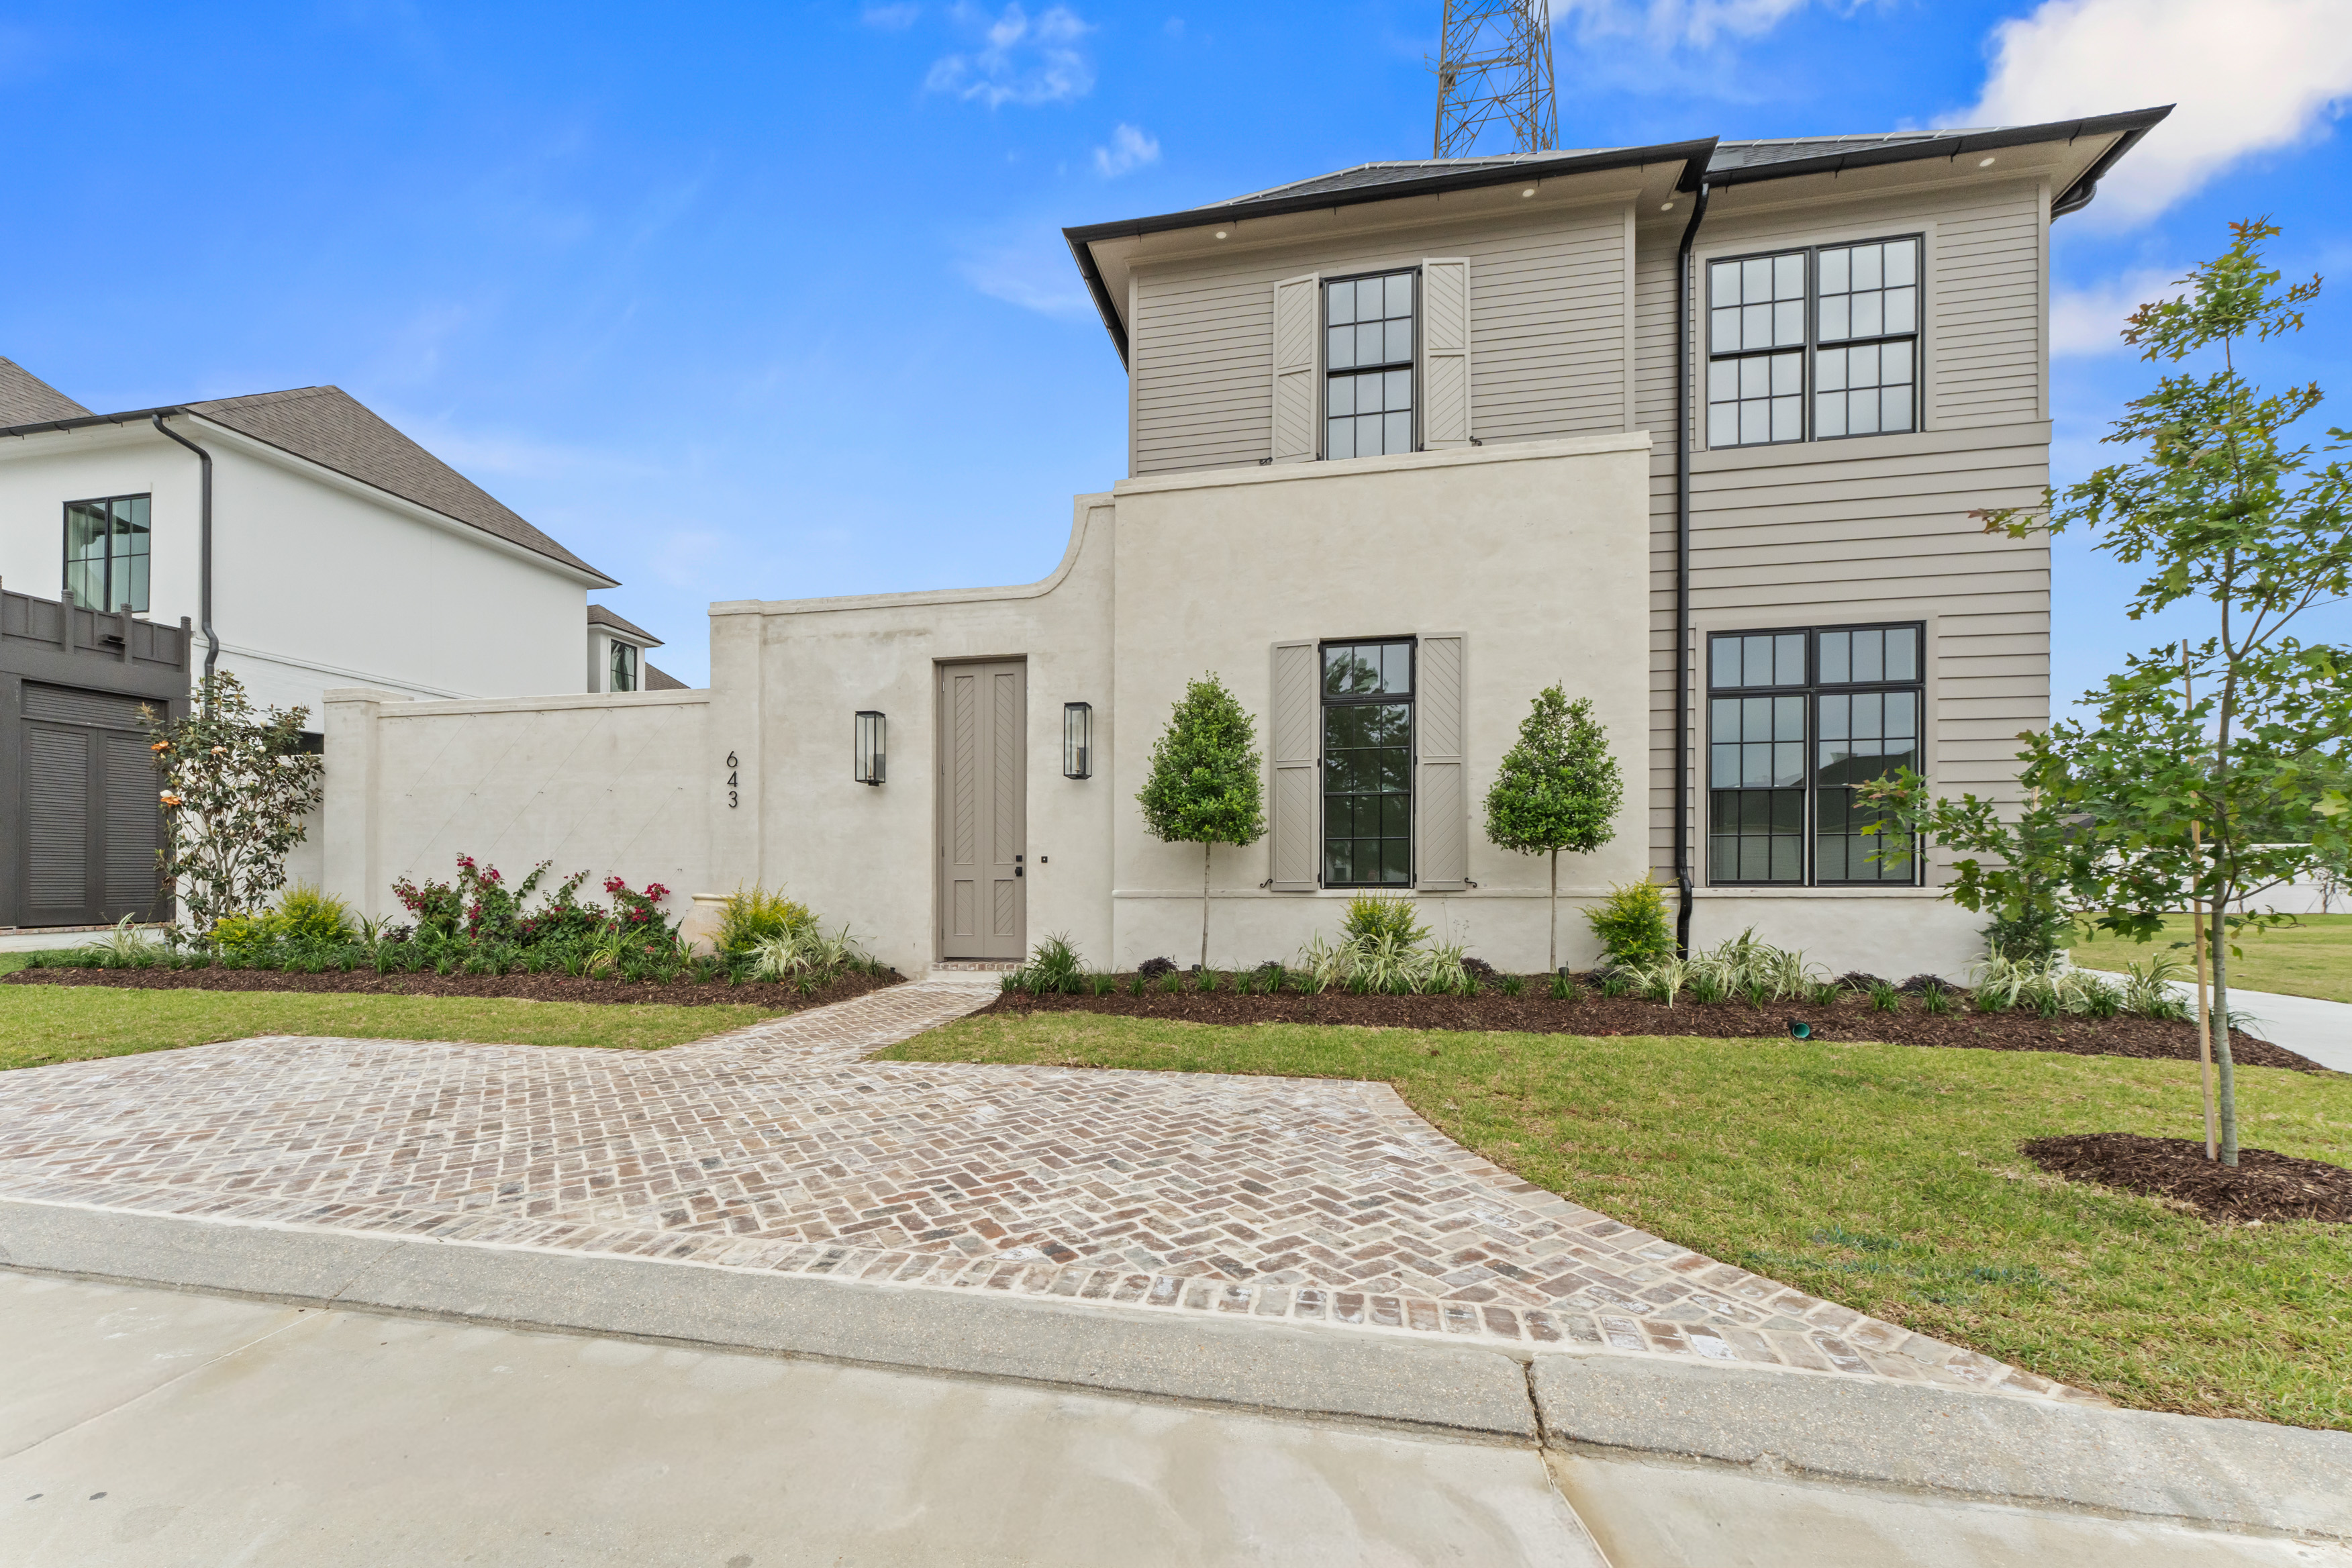
Front exterior of the completed custom home at 643 Adelia Lane in Baton Rouge

Adelia at Old Goodwood / Custom Home

643 Adelia Ln

A composed custom residence in Adelia at Old Goodwood, shaped around durable materials, quiet proportions, and careful execution.

Project information

643 Adelia Ln

Location
Baton Rouge, Louisiana
Community
Adelia at Old Goodwood
Project Type
Custom Home
Builder
Burns Construction Group
Architect
Design team collaboration
Interior Designer
Owner selected
Landscape Architect
Local landscape partner
Square Footage
Custom residence
Completion
2026
Photography
Burns Construction Group

The story

The house was approached as a permanent part of its neighborhood rather than a product placed on a lot. Exterior massing, window rhythm, rooflines, and material transitions were studied early so the finished home would feel settled from the first day.
A quiet arrival sequence at Adelia at Old Goodwood.
01 / A quiet arrival sequence at Adelia at Old Goodwood.
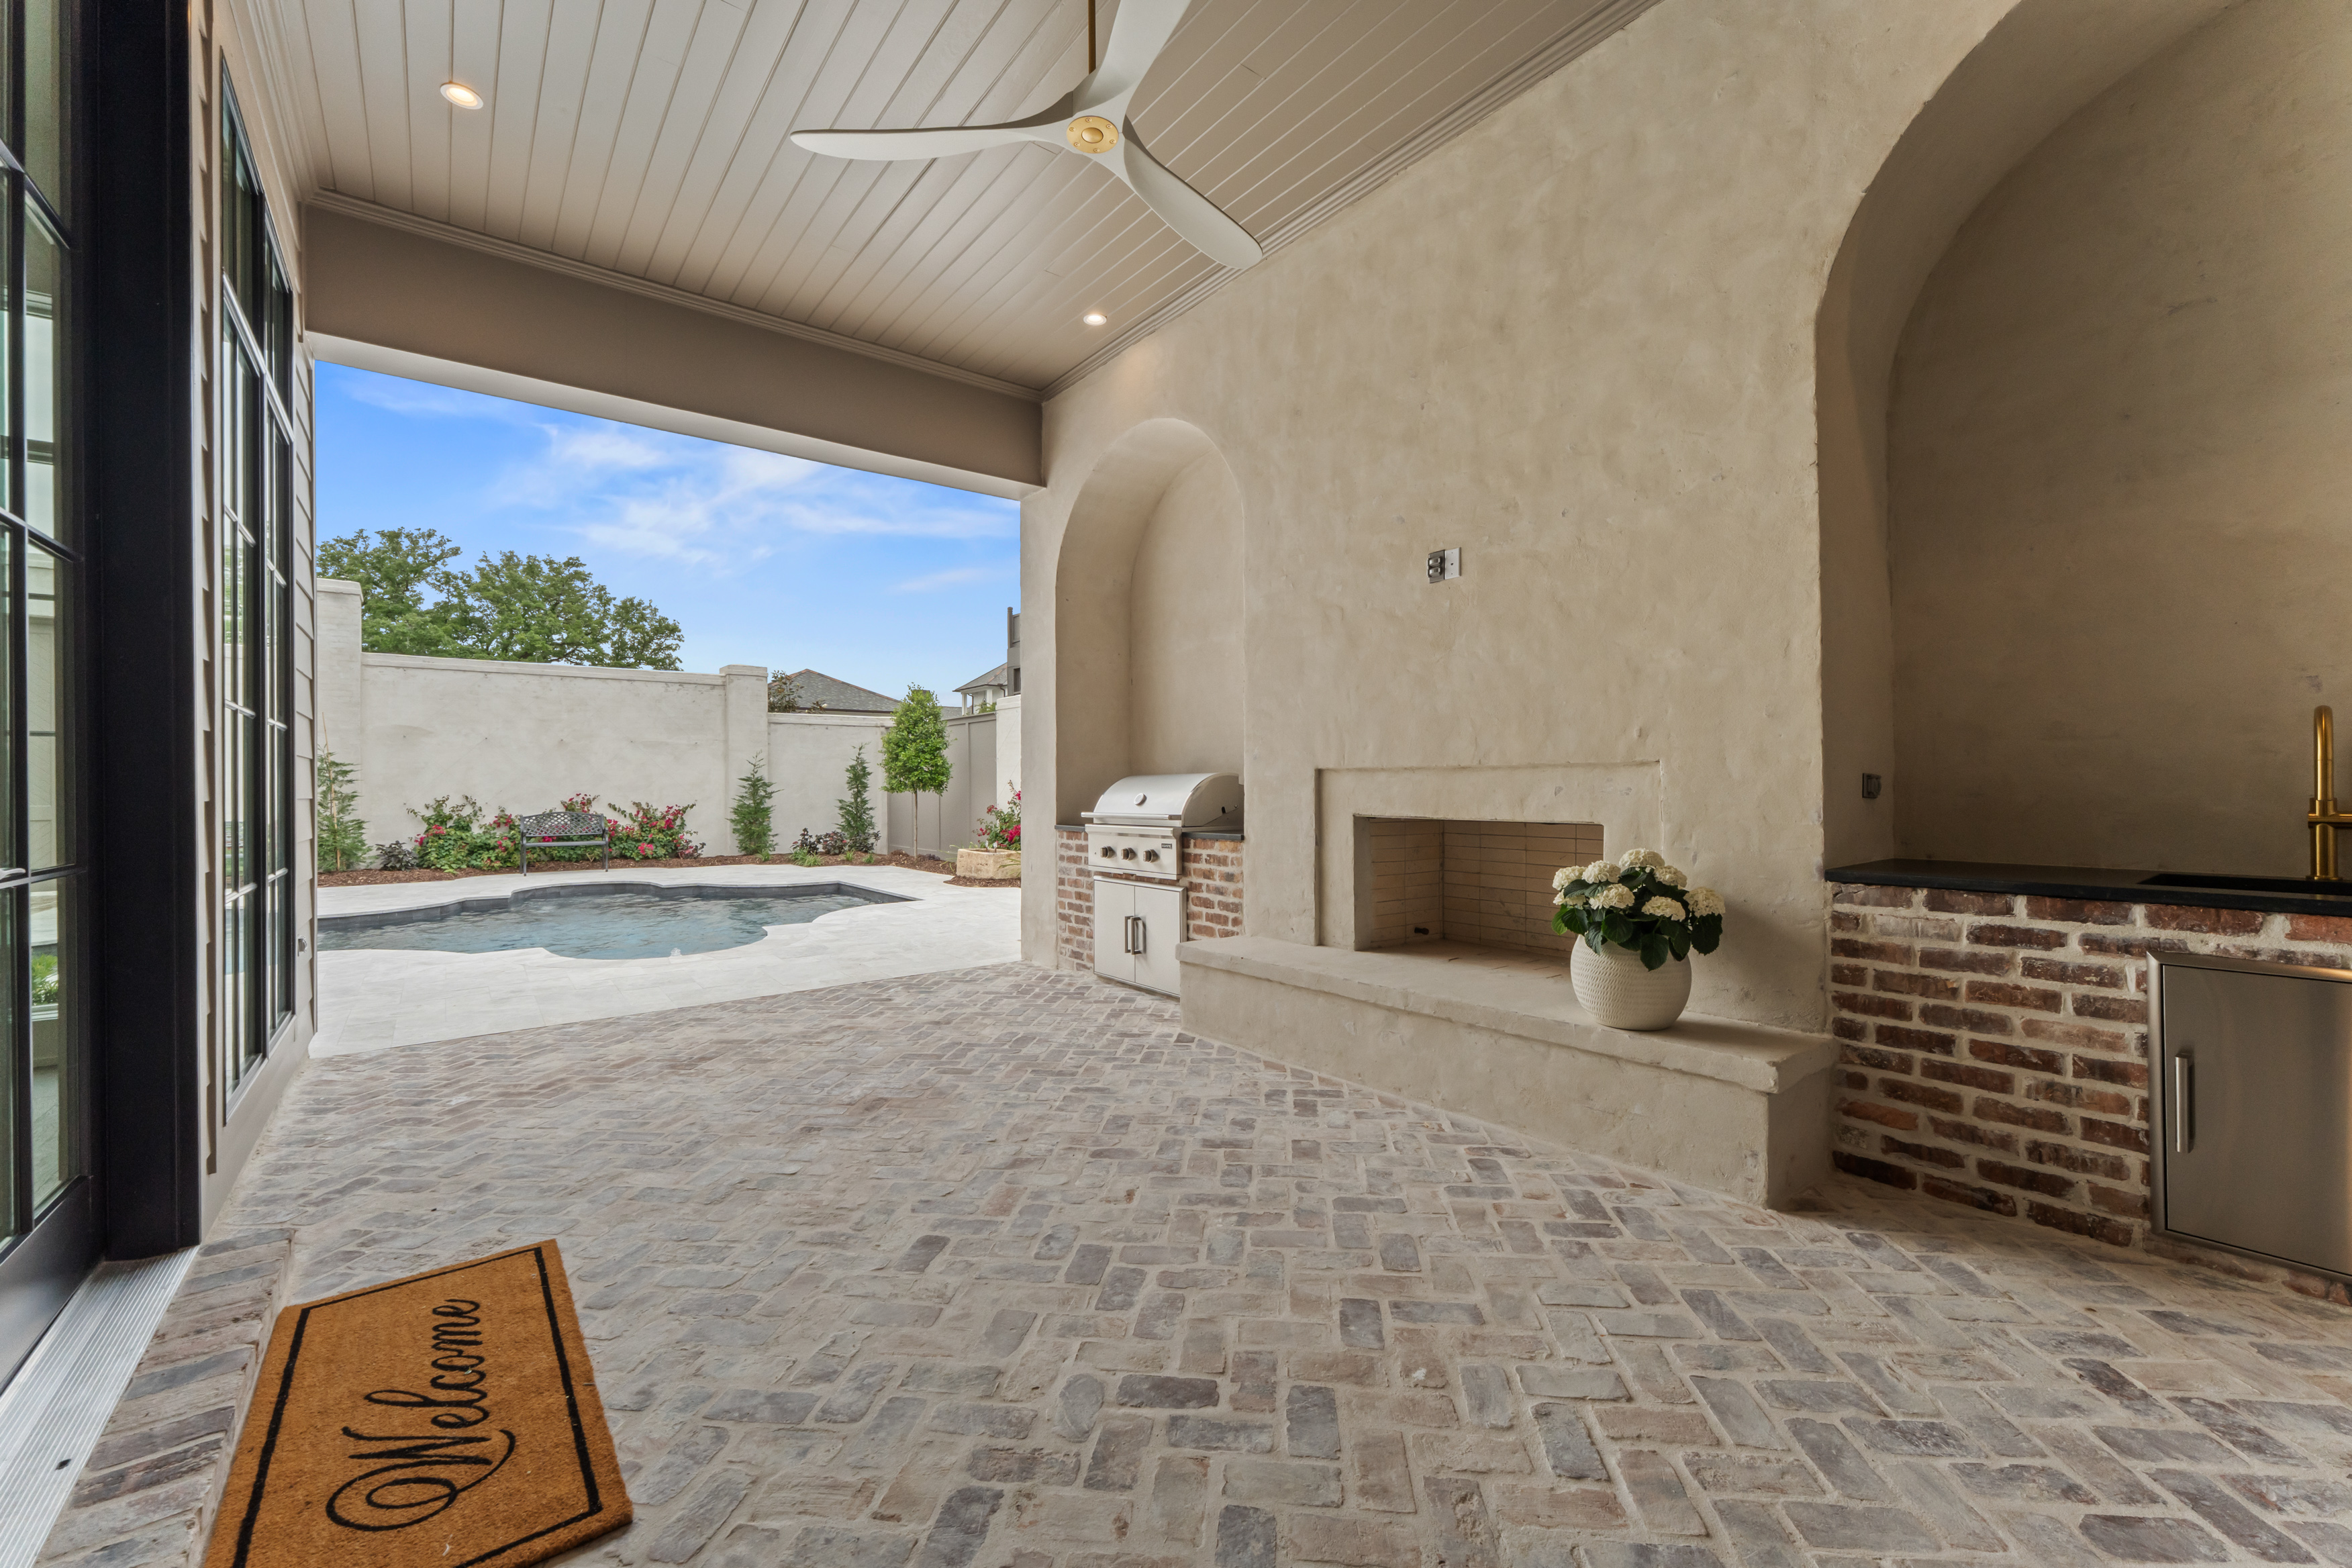
Layered openings, proportioned trim, and durable exterior materials.
02 / Layered openings, proportioned trim, and durable exterior materials.
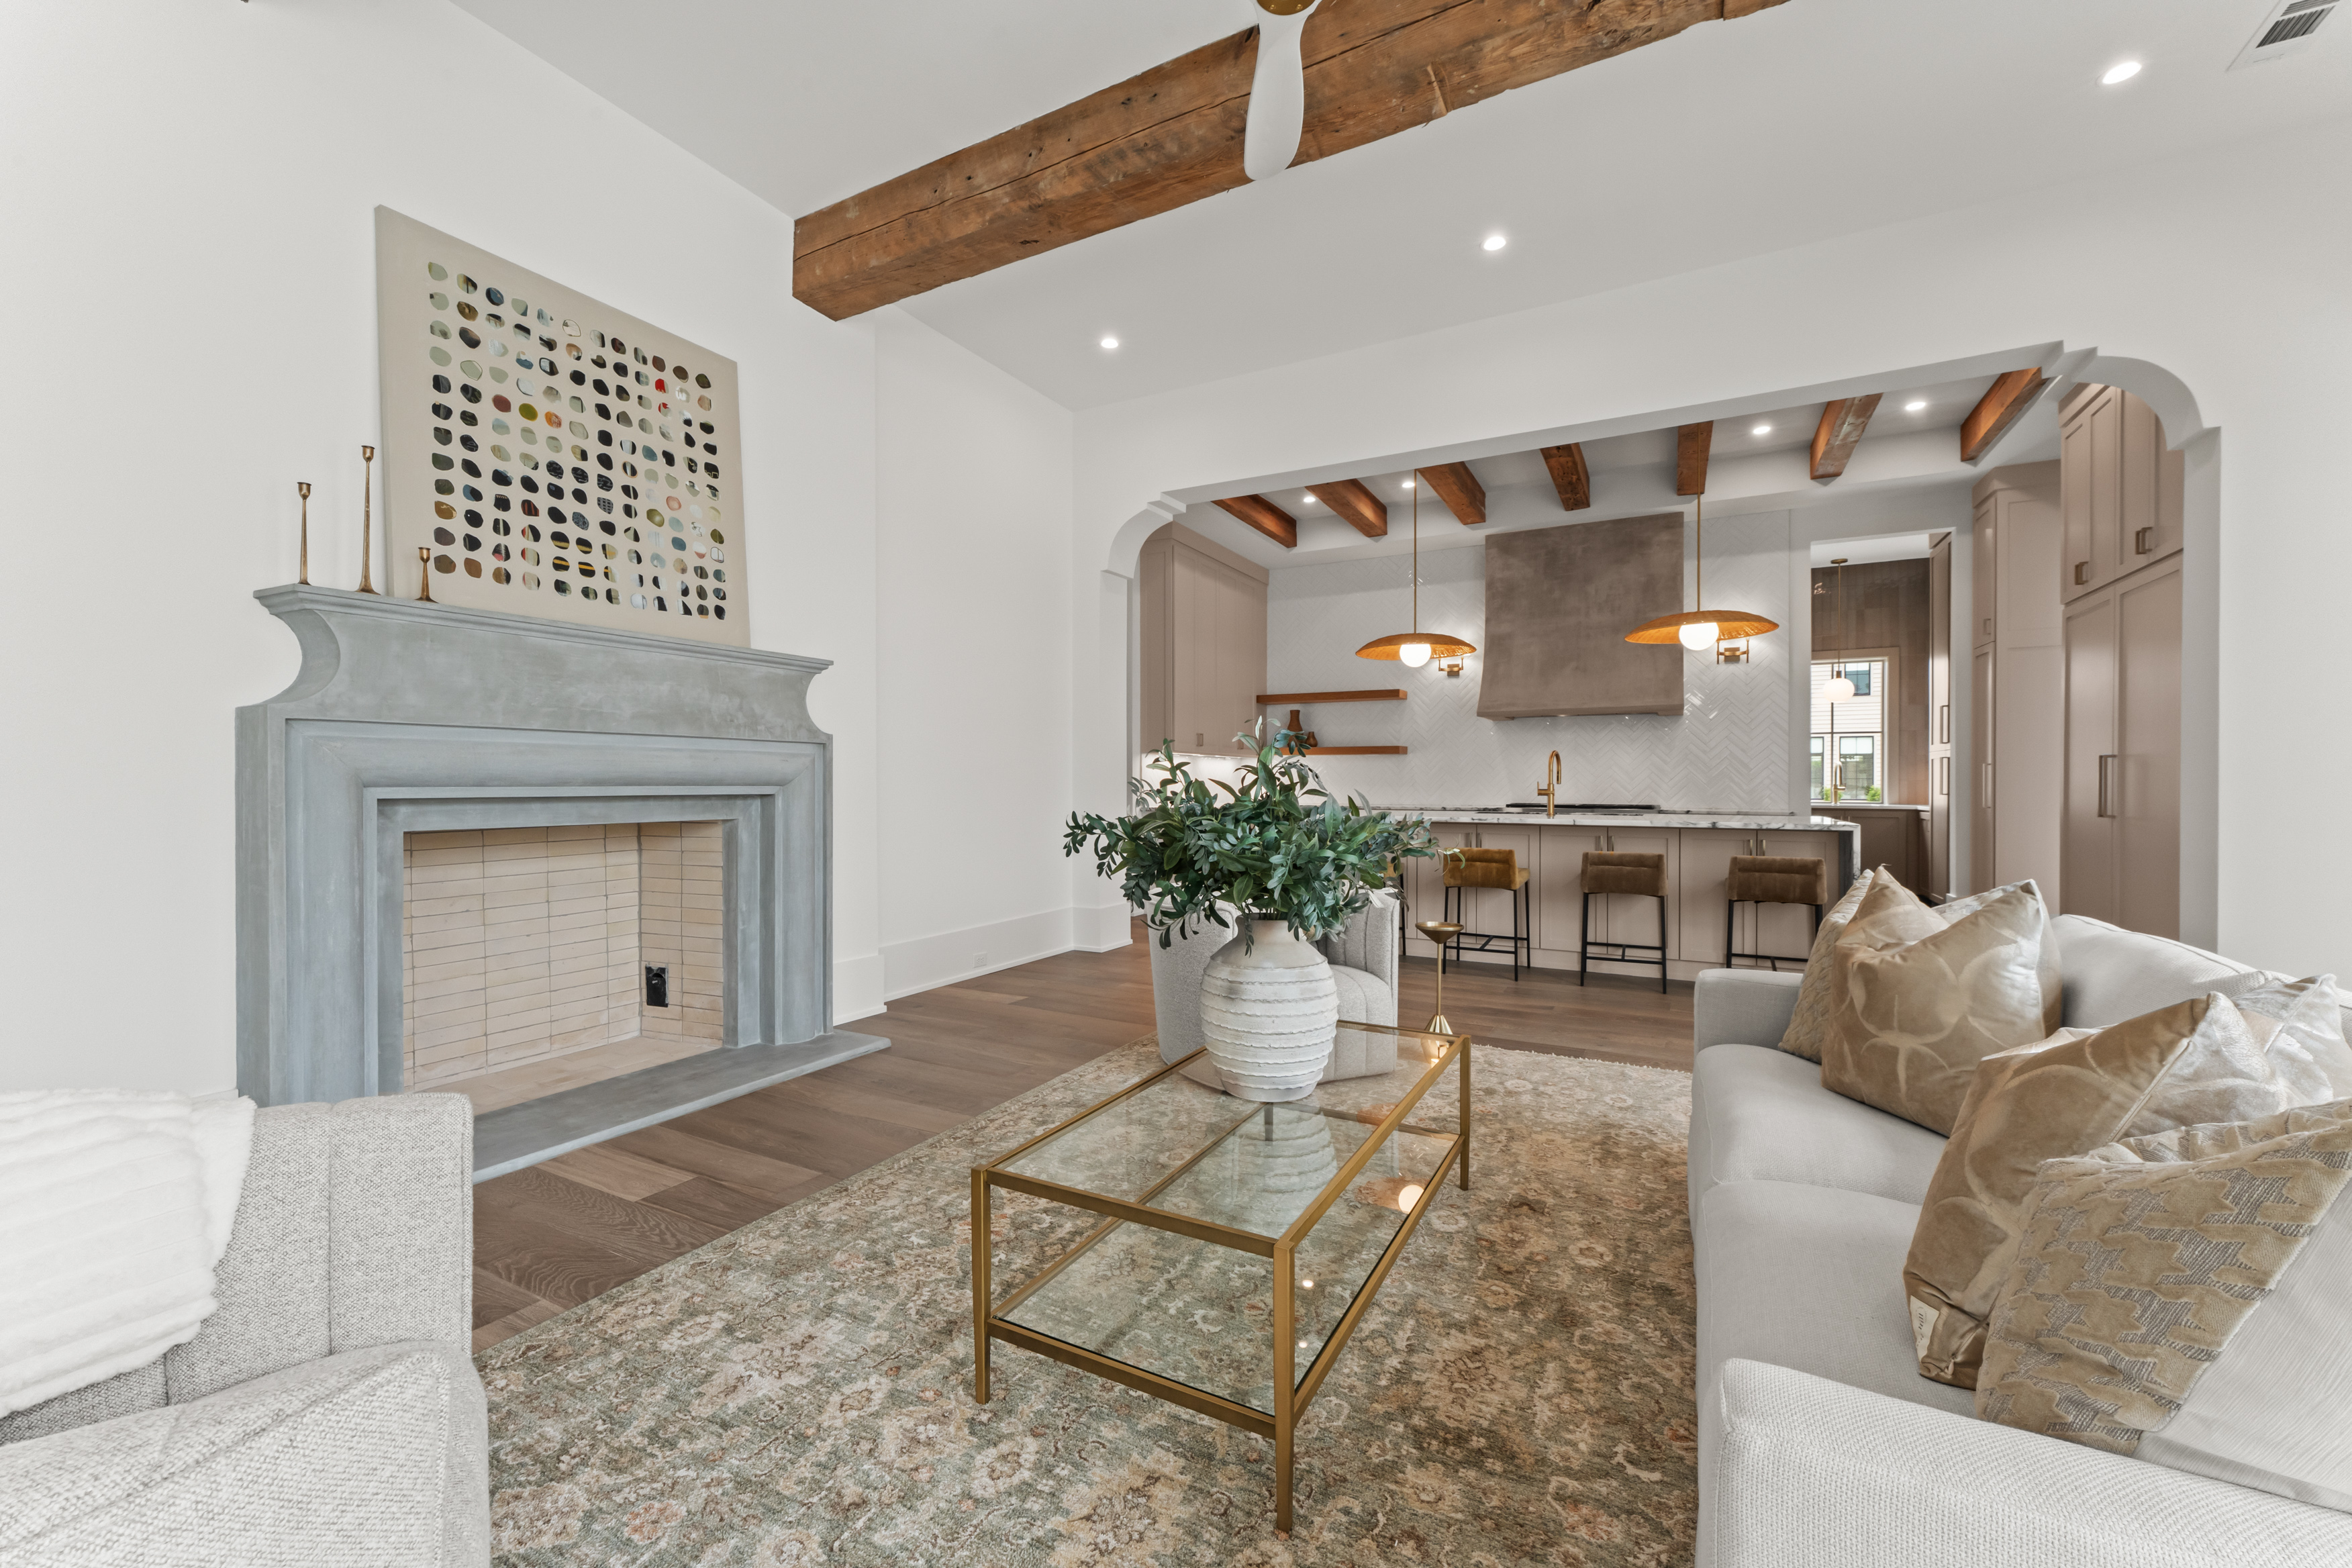
Interior volume shaped by natural light and restraint.
03 / Interior volume shaped by natural light and restraint.
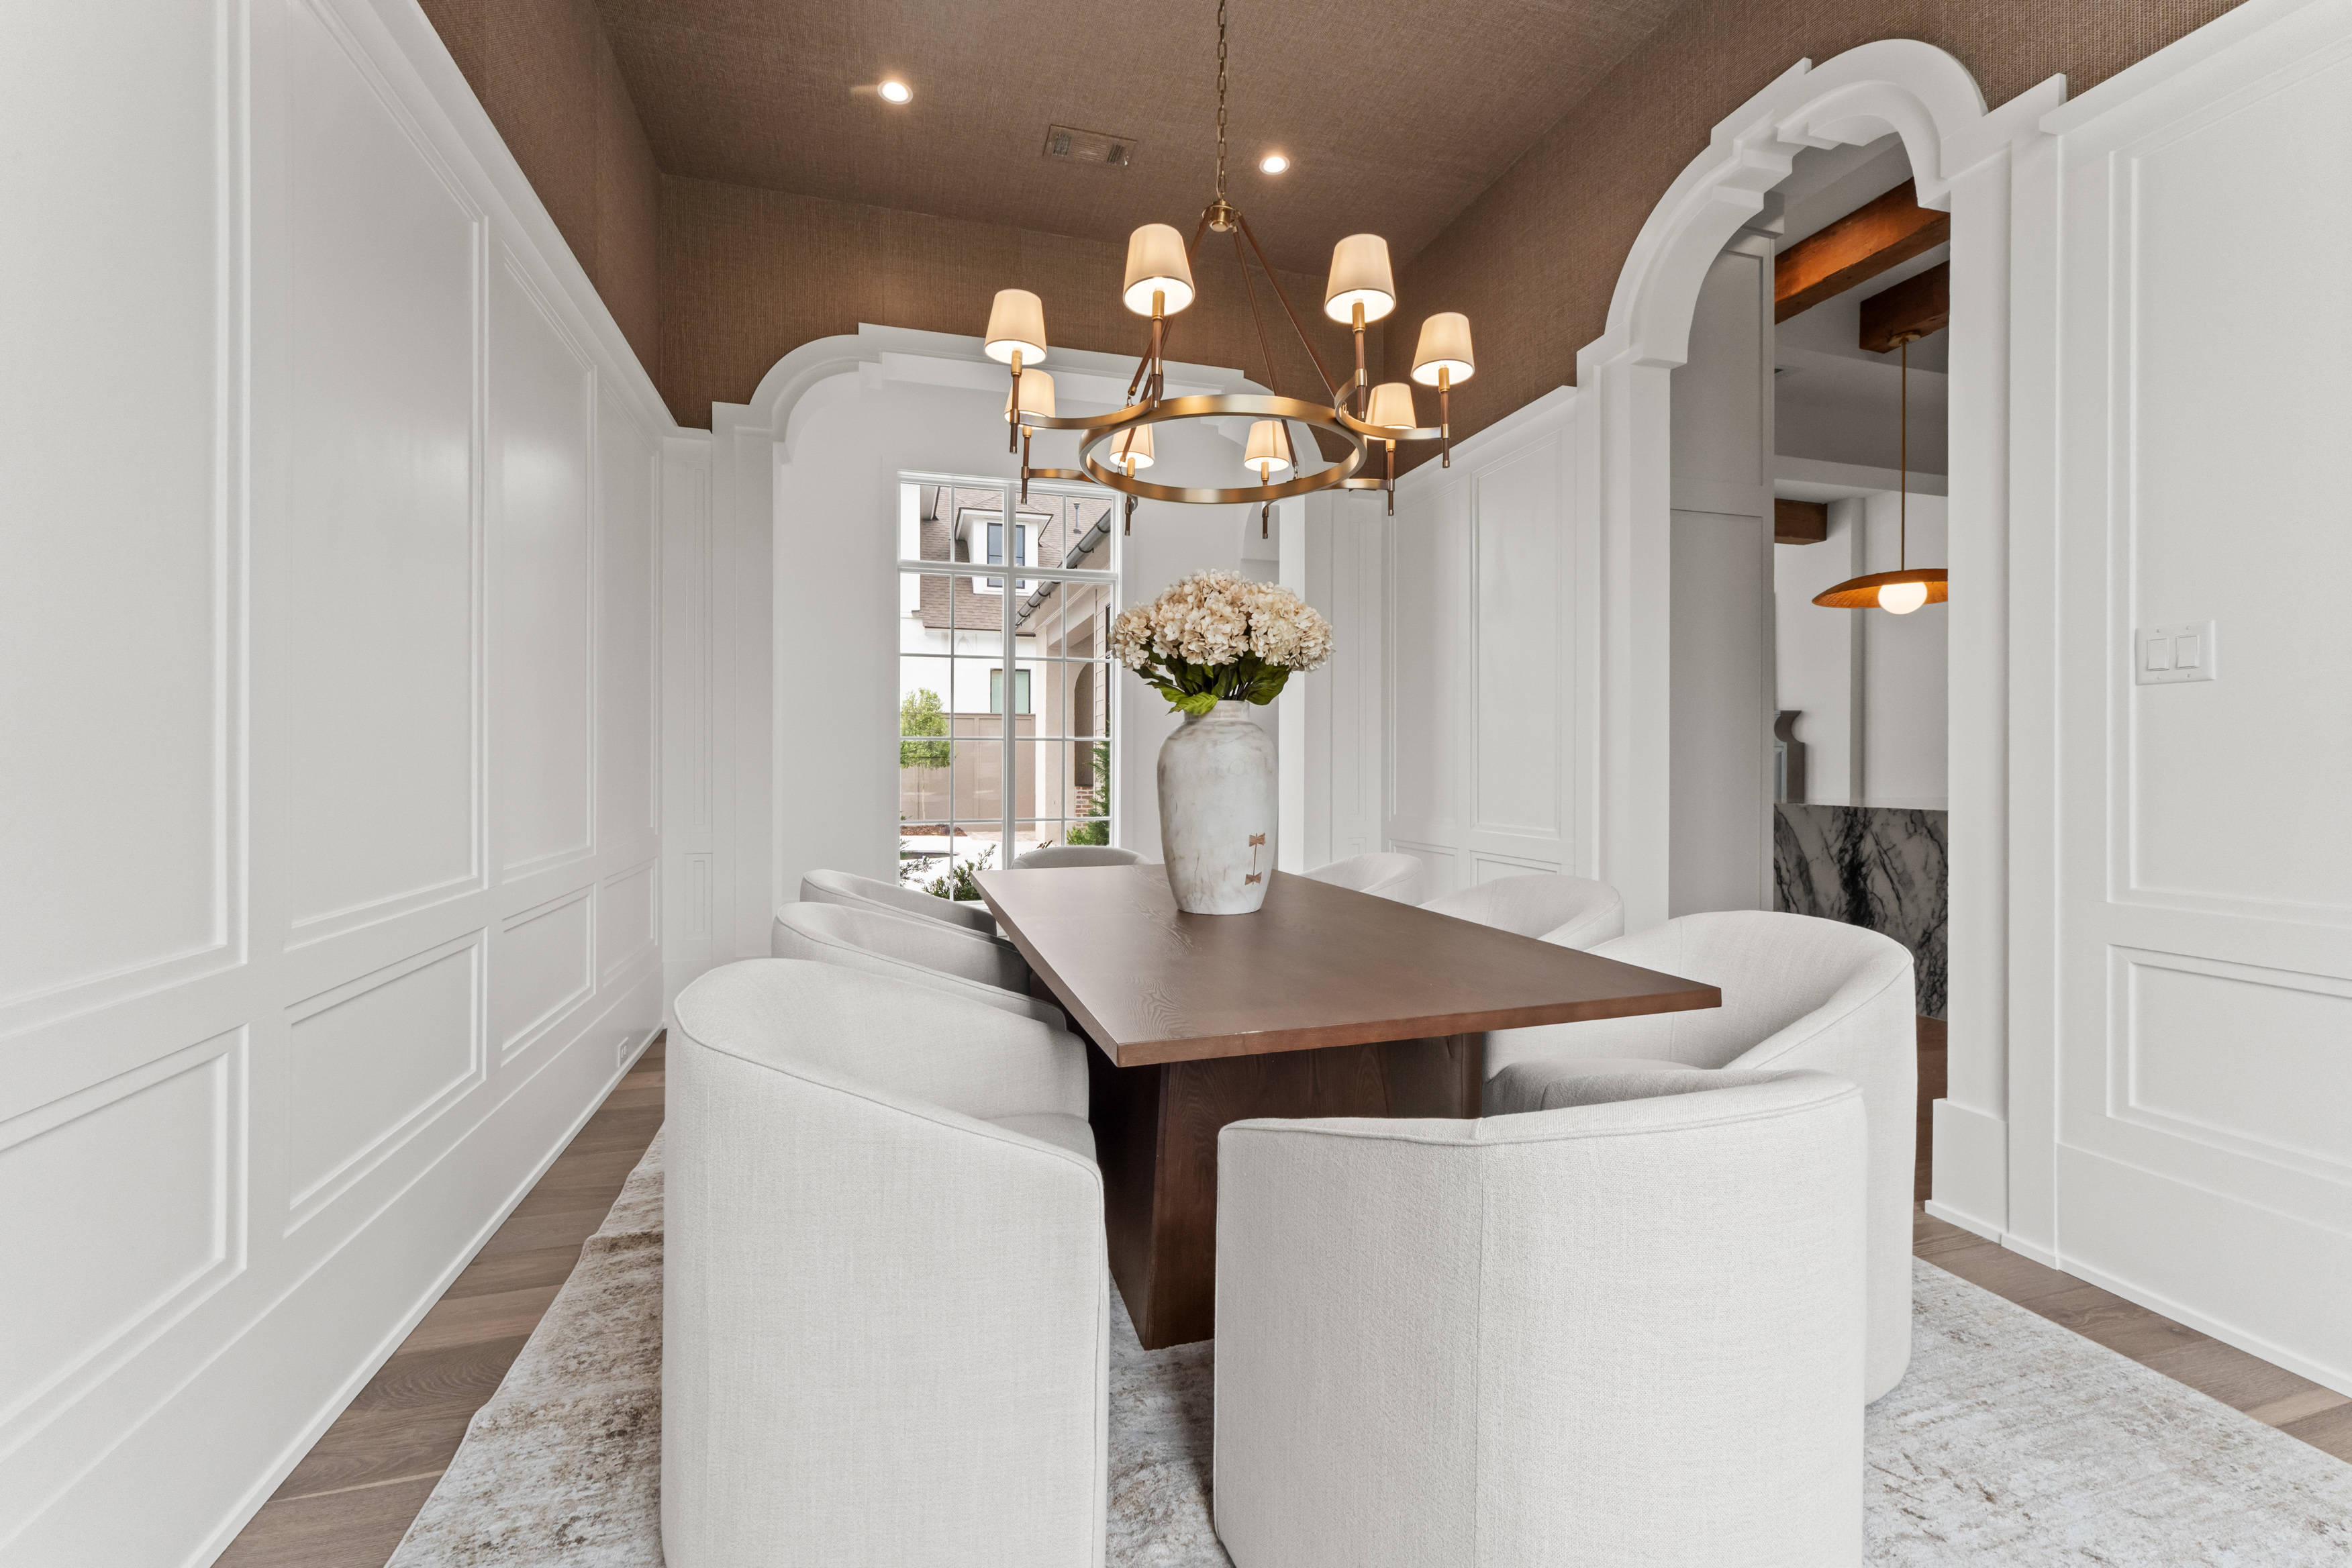
Finish carpentry and millwork details reveal the discipline of the build.
04 / Finish carpentry and millwork details reveal the discipline of the build.
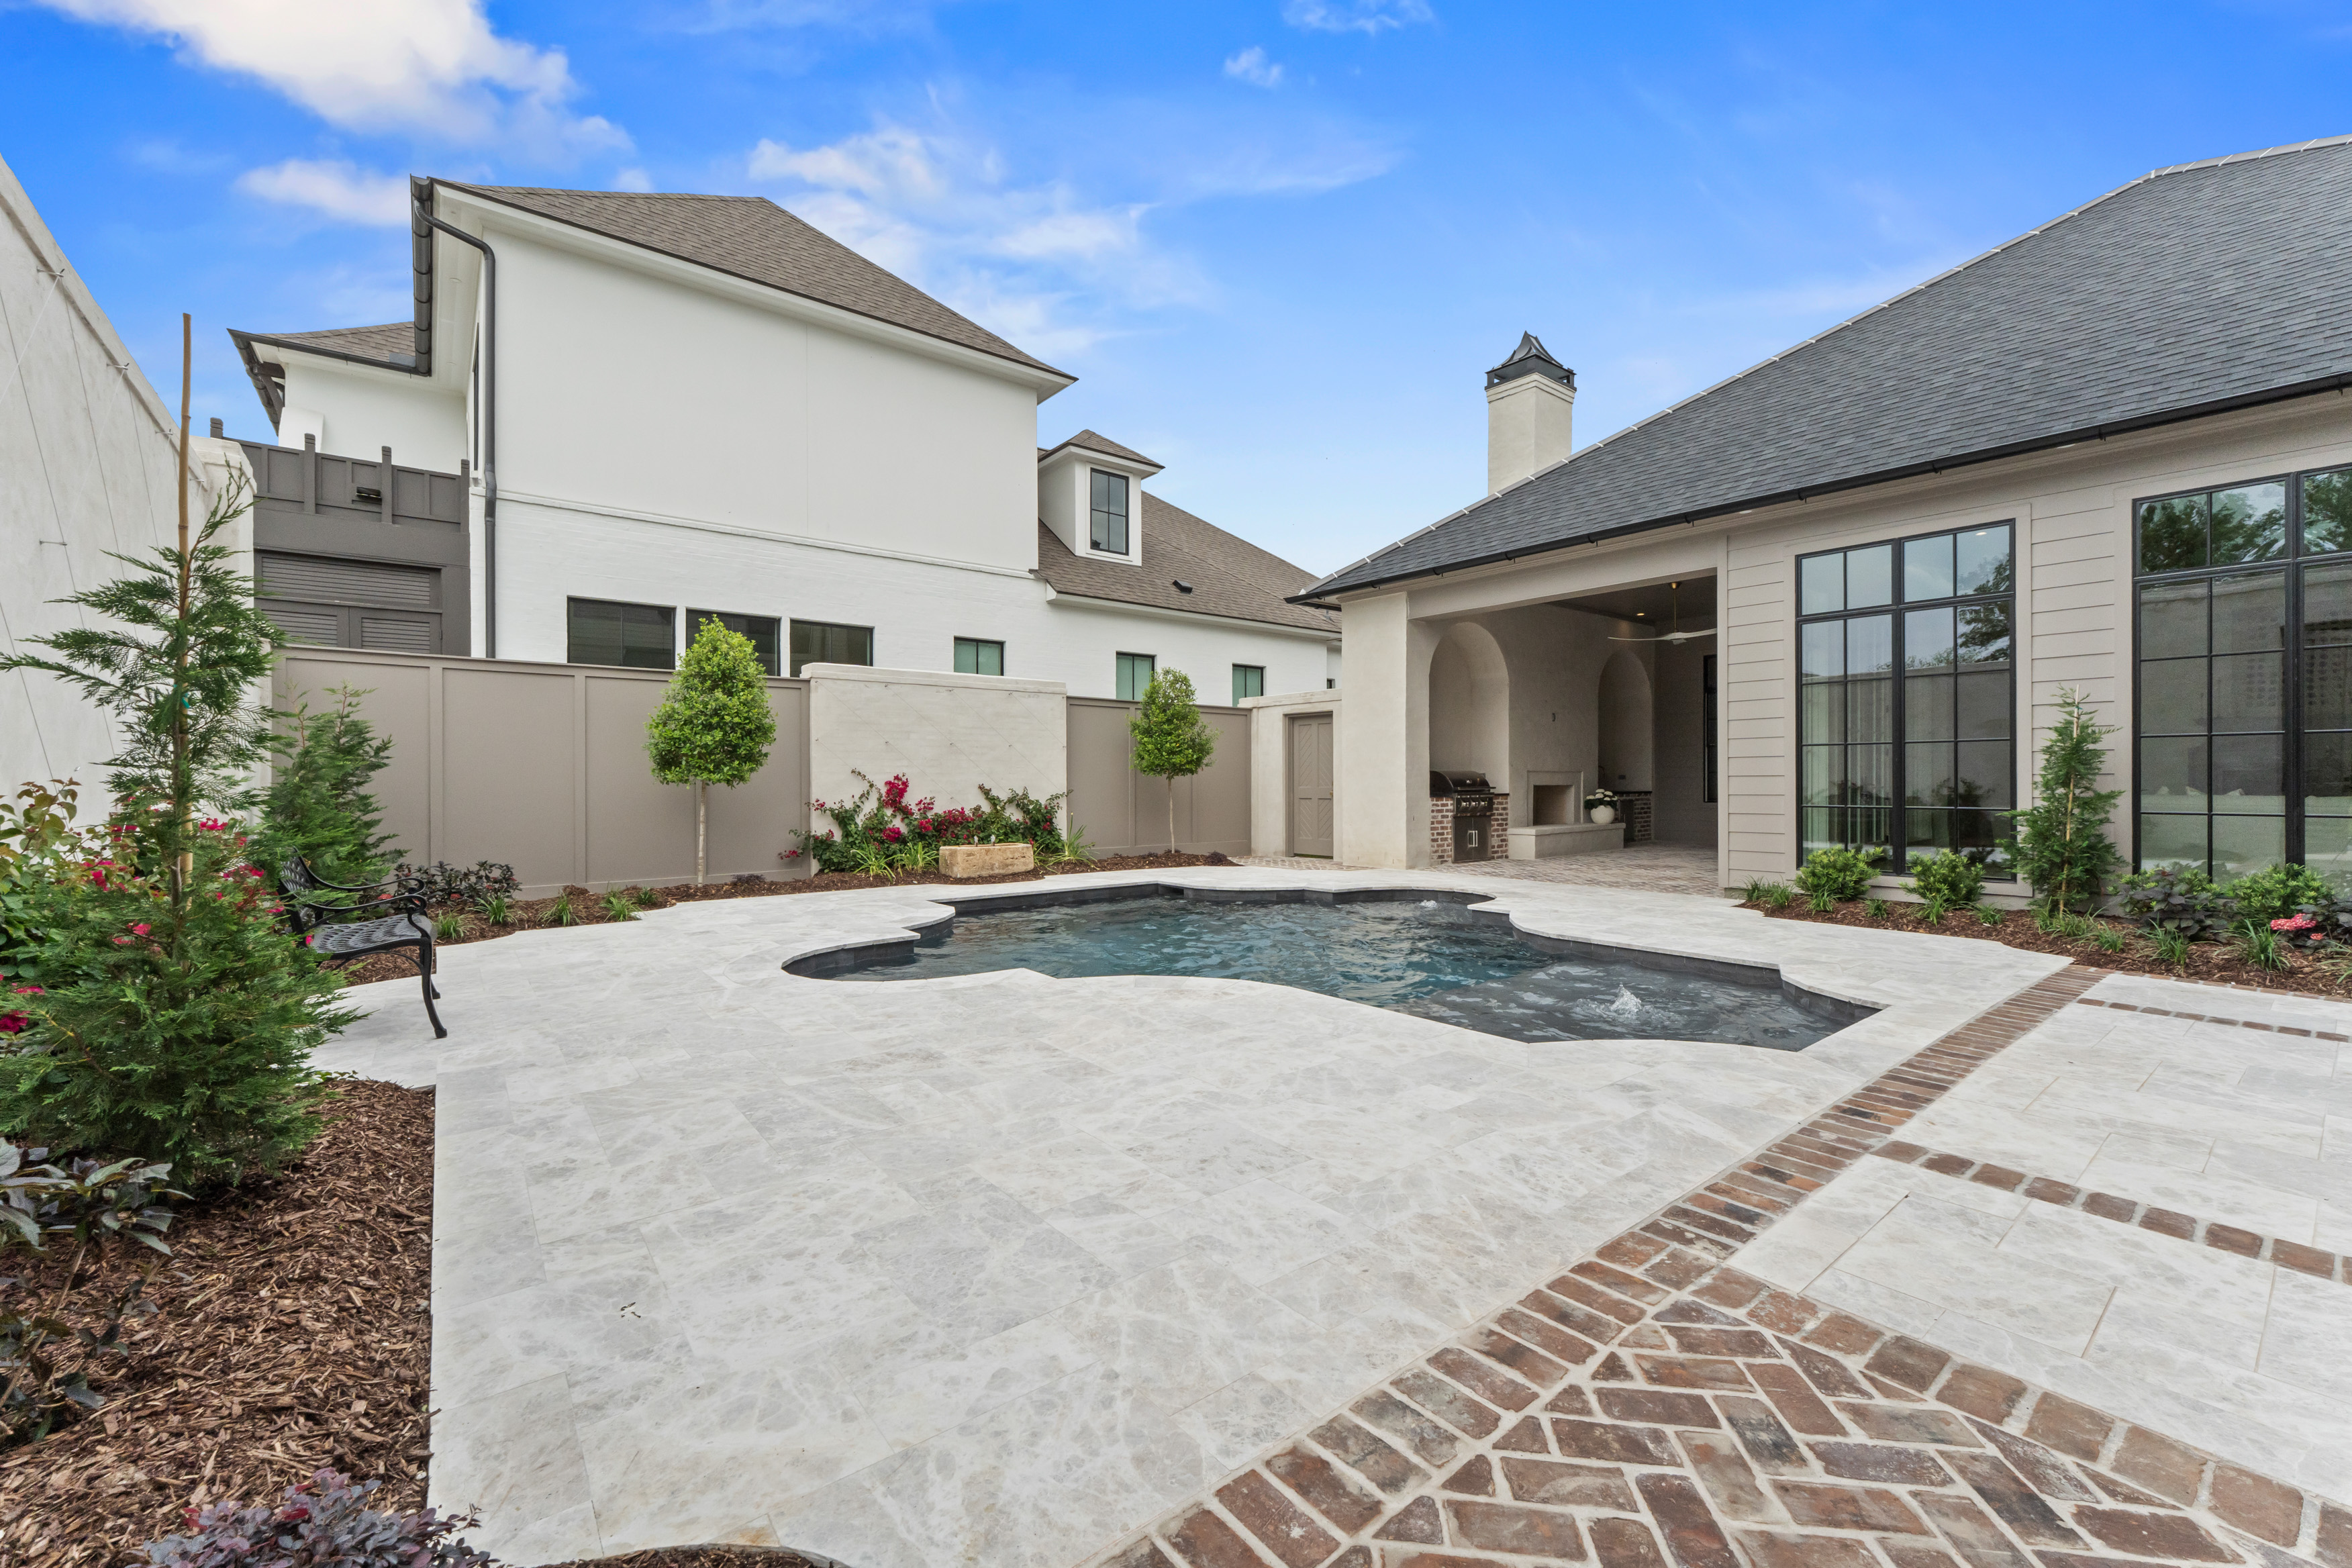
The courtyard pool framed by the home's exterior elevations.
05 / The courtyard pool framed by the home's exterior elevations.
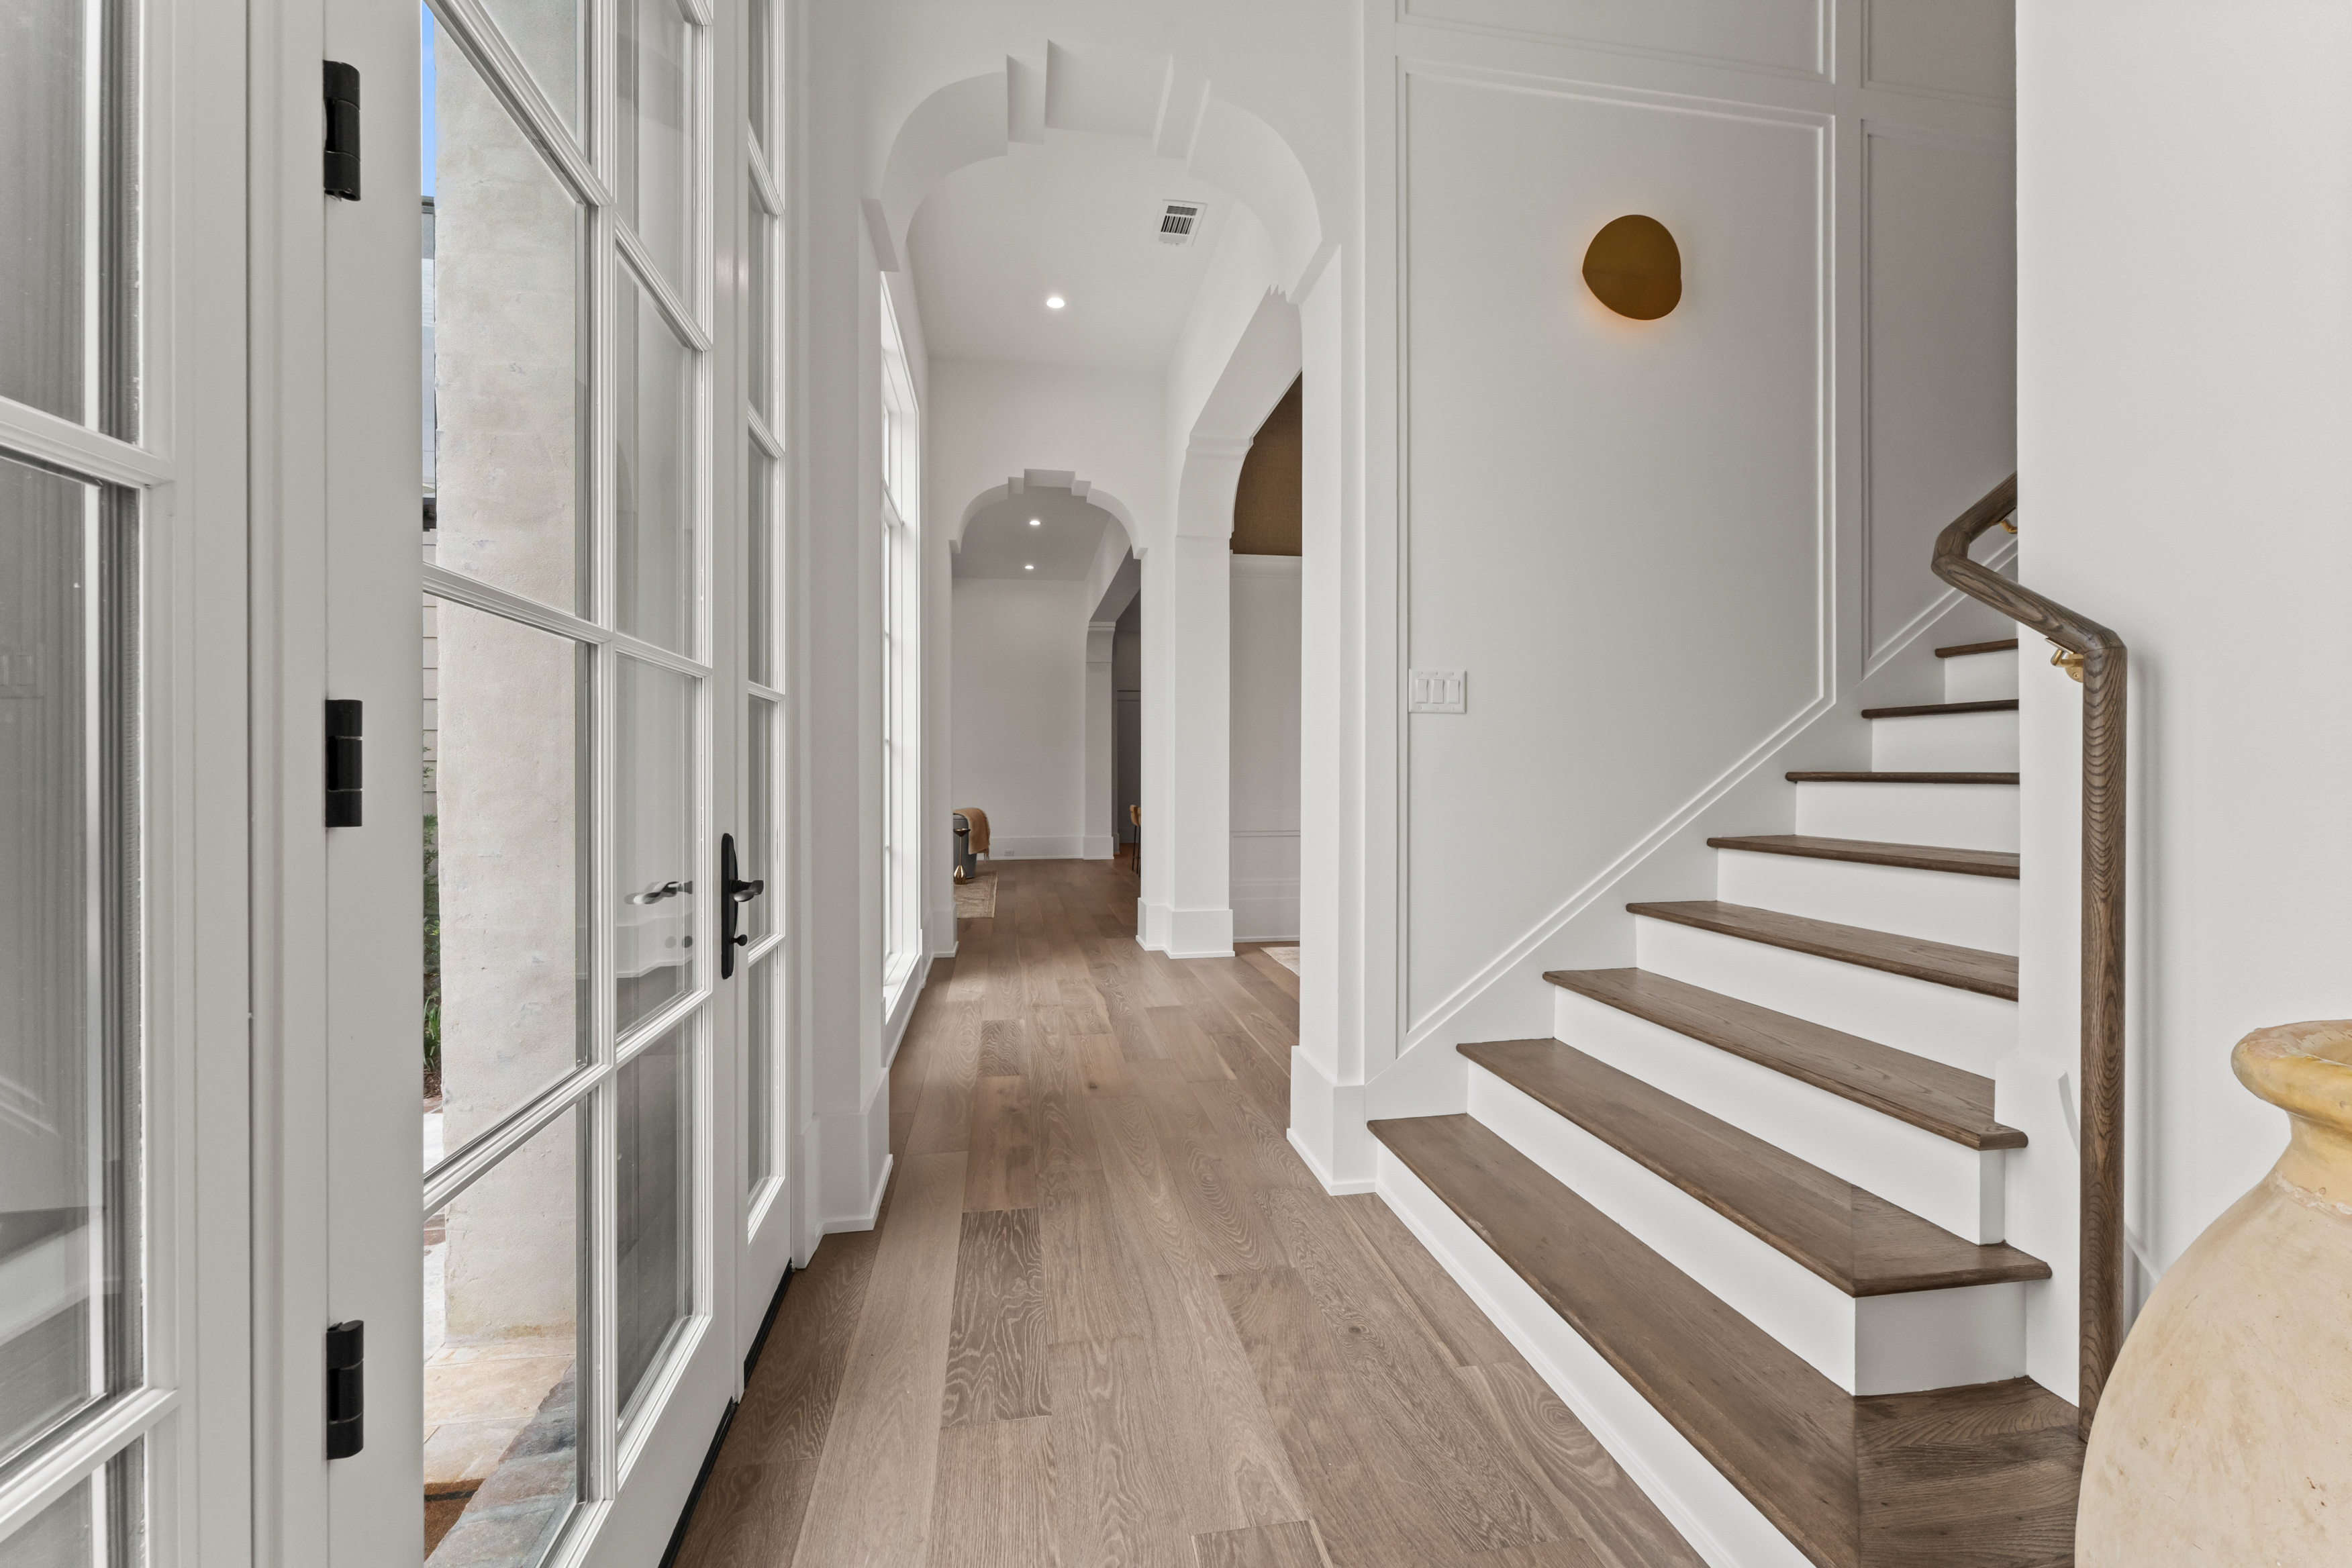
Arched openings, wood floors, and the stair define the entry hall.
06 / Arched openings, wood floors, and the stair define the entry hall.
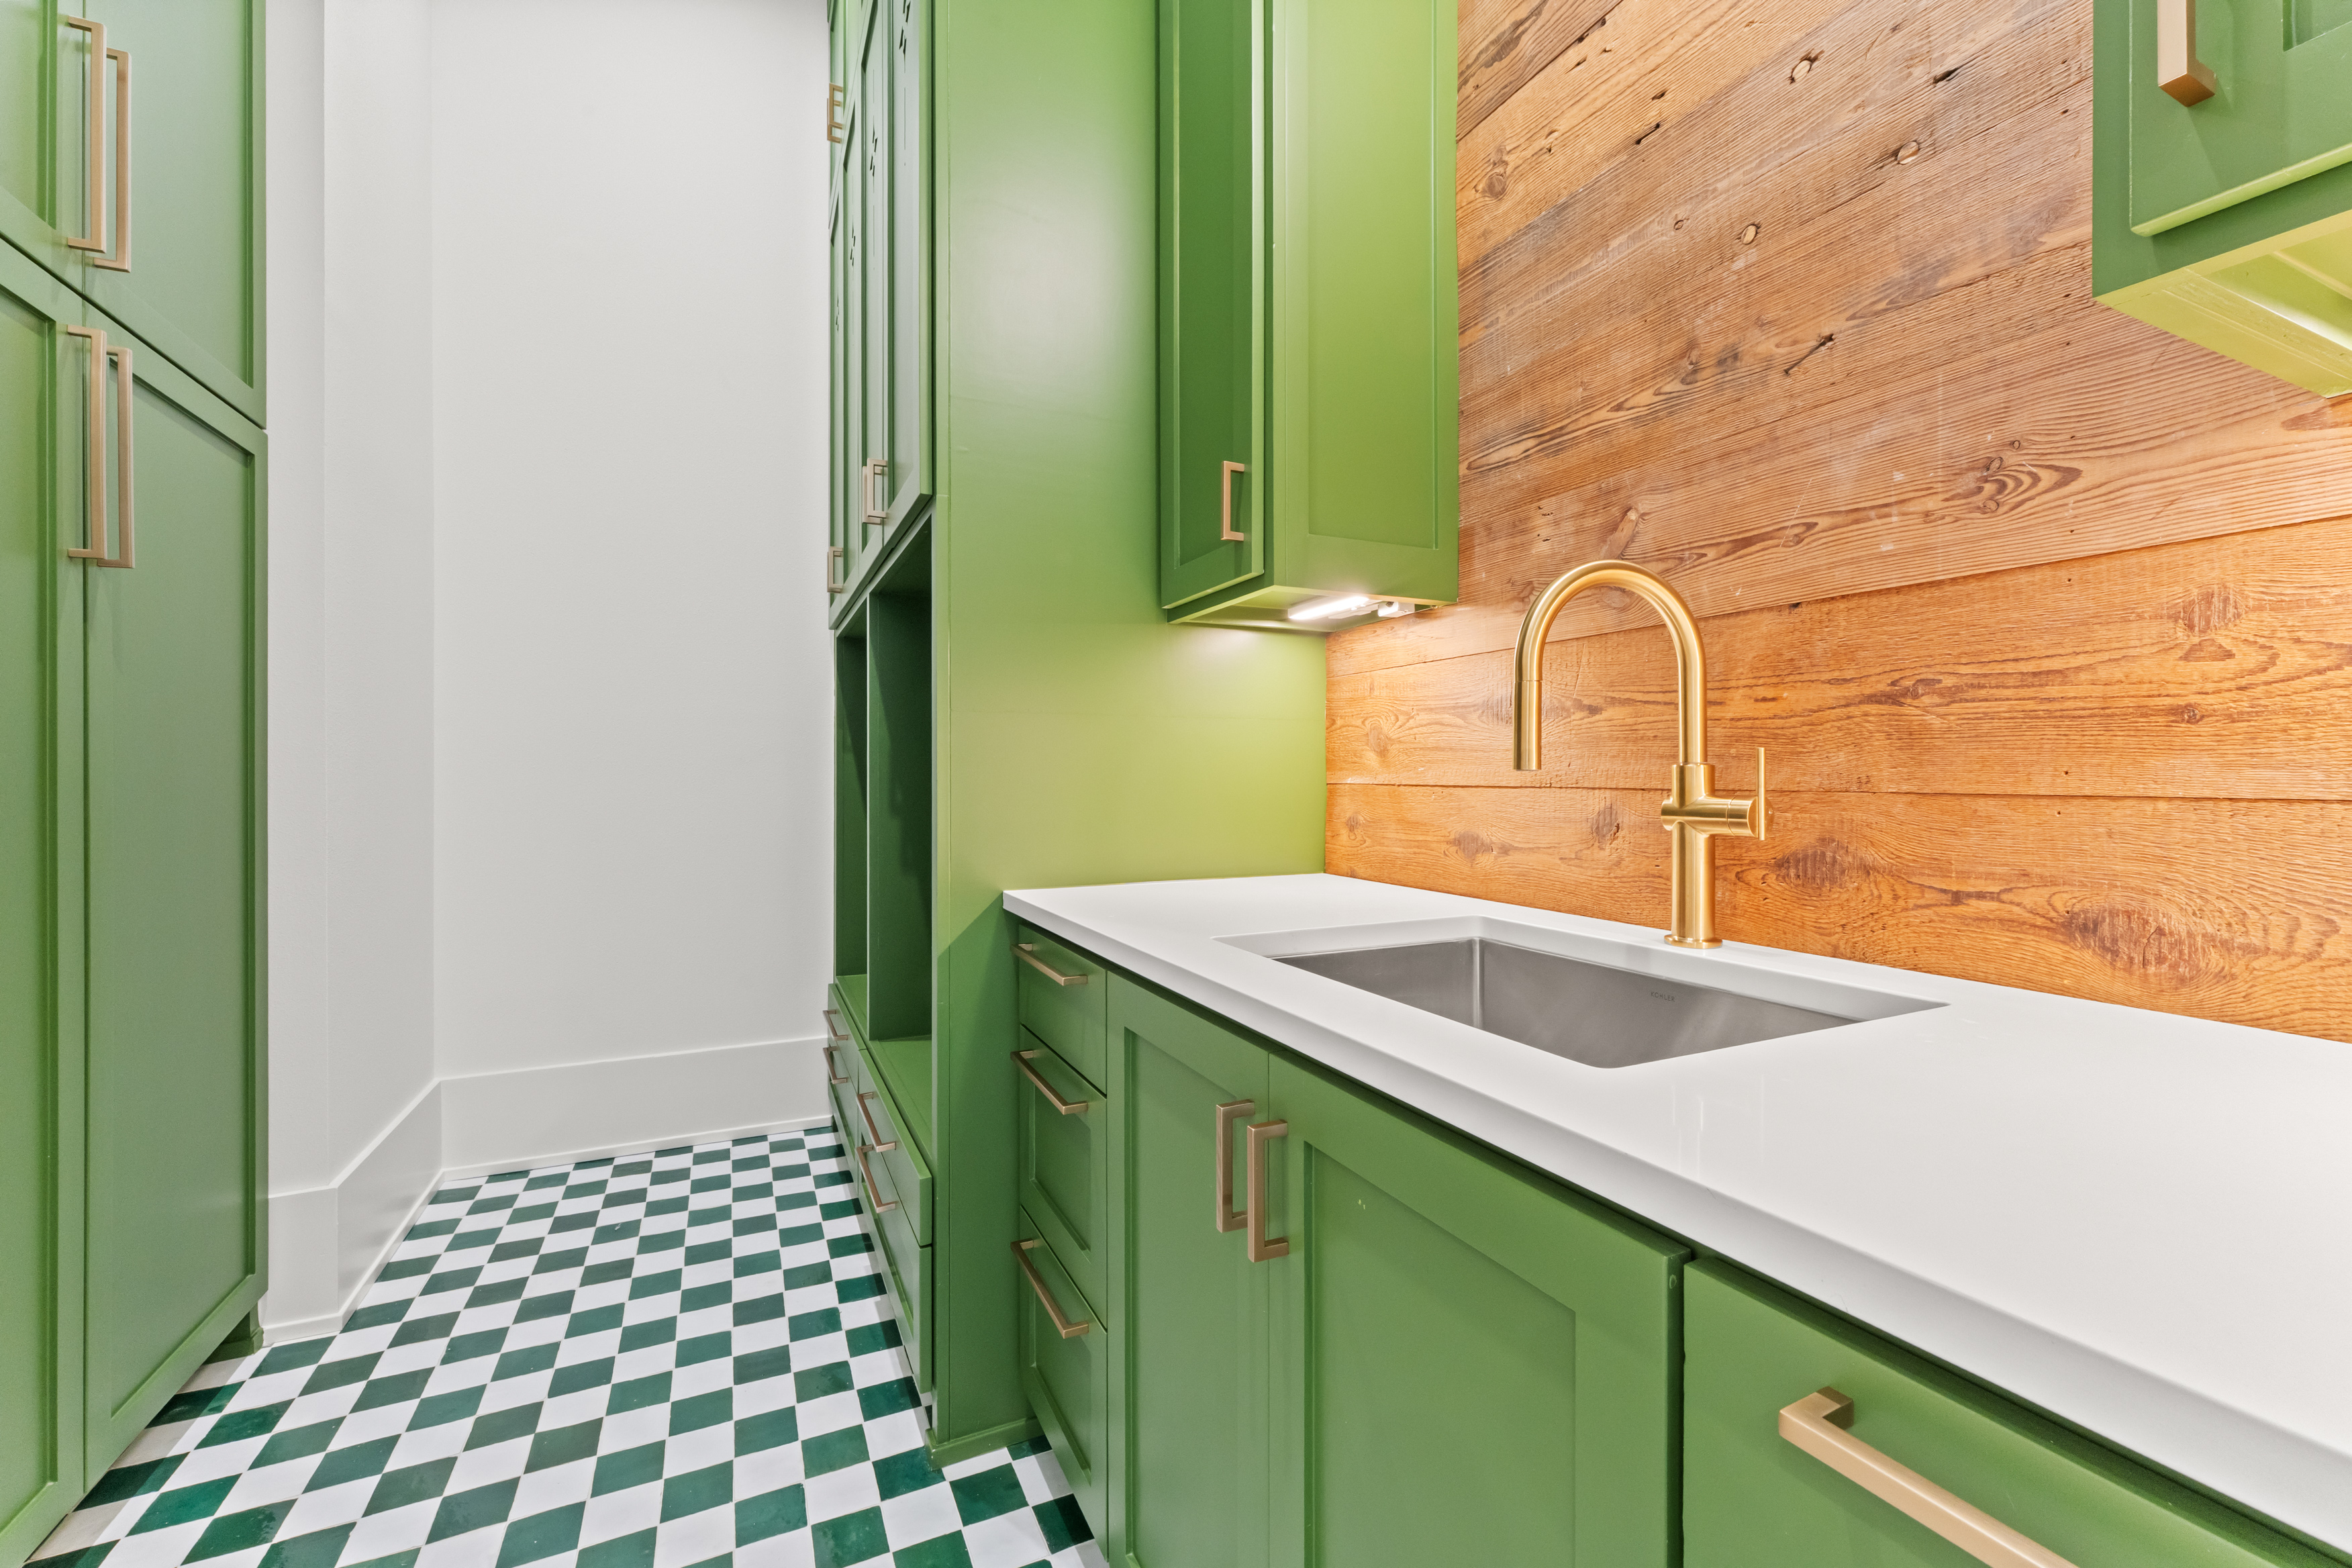
Green cabinetry and warm wood bring character to the laundry room.
07 / Green cabinetry and warm wood bring character to the laundry room.
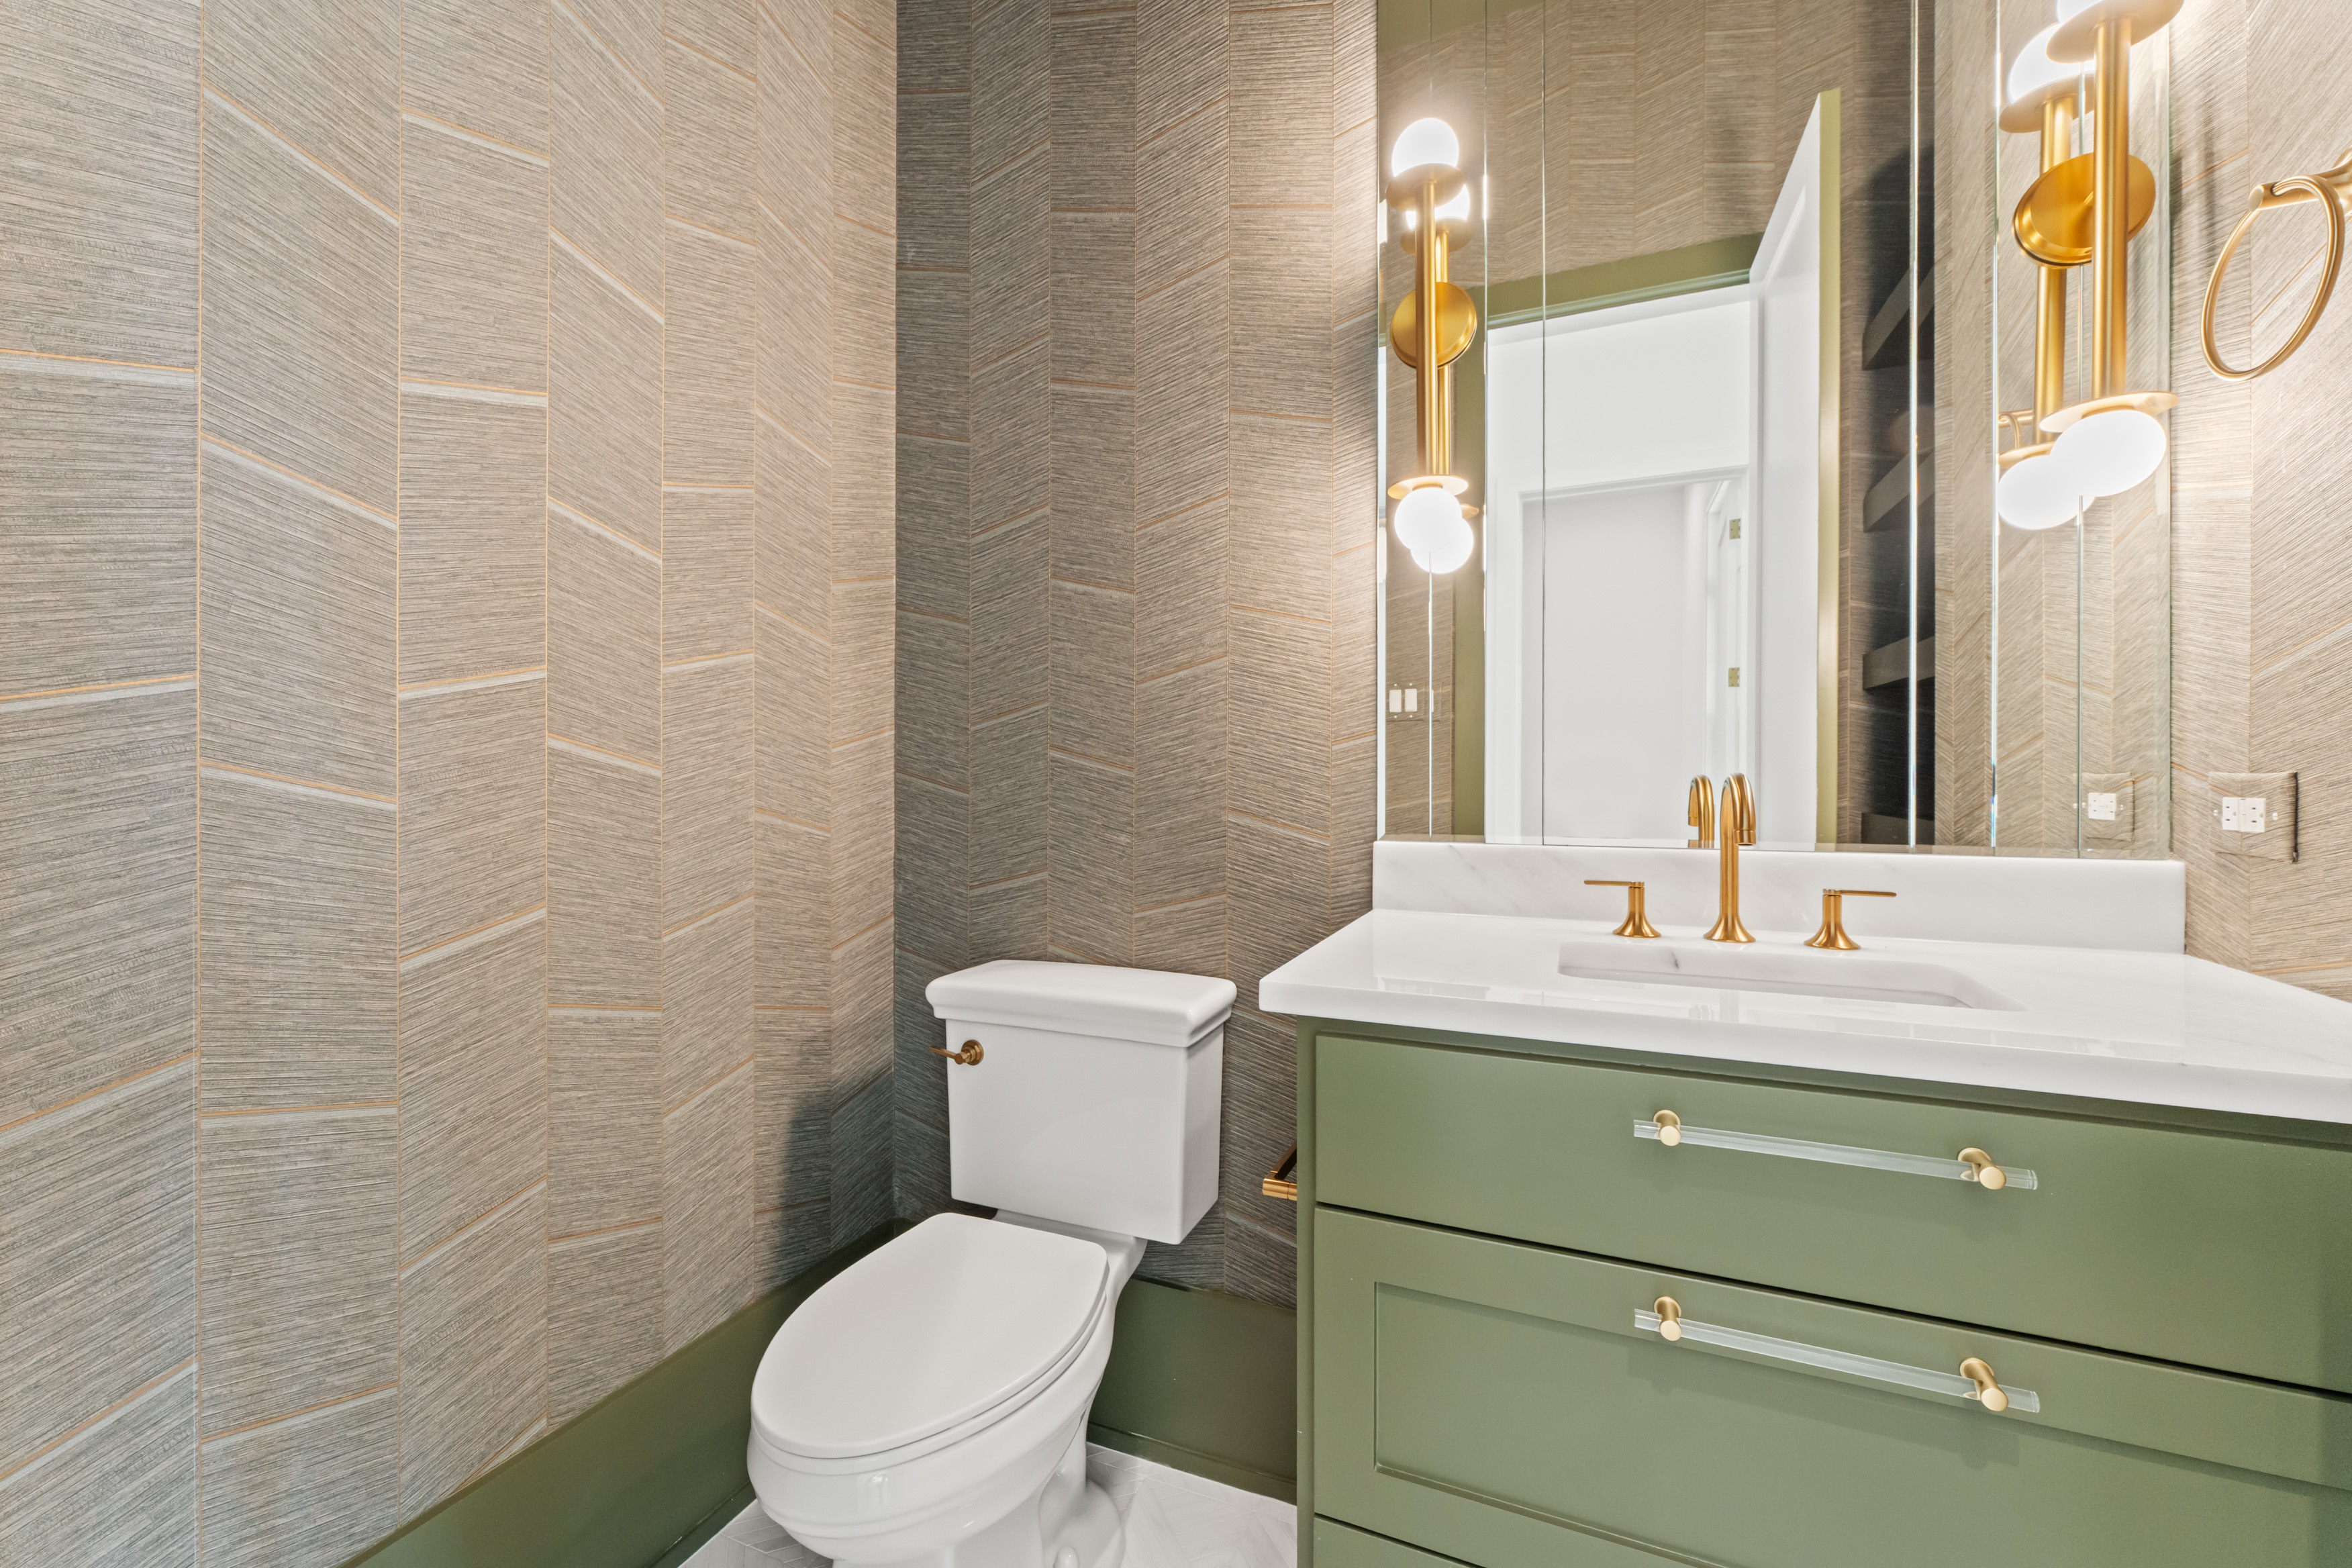
A compact powder room composed with textured tile and aged brass.
08 / A compact powder room composed with textured tile and aged brass.
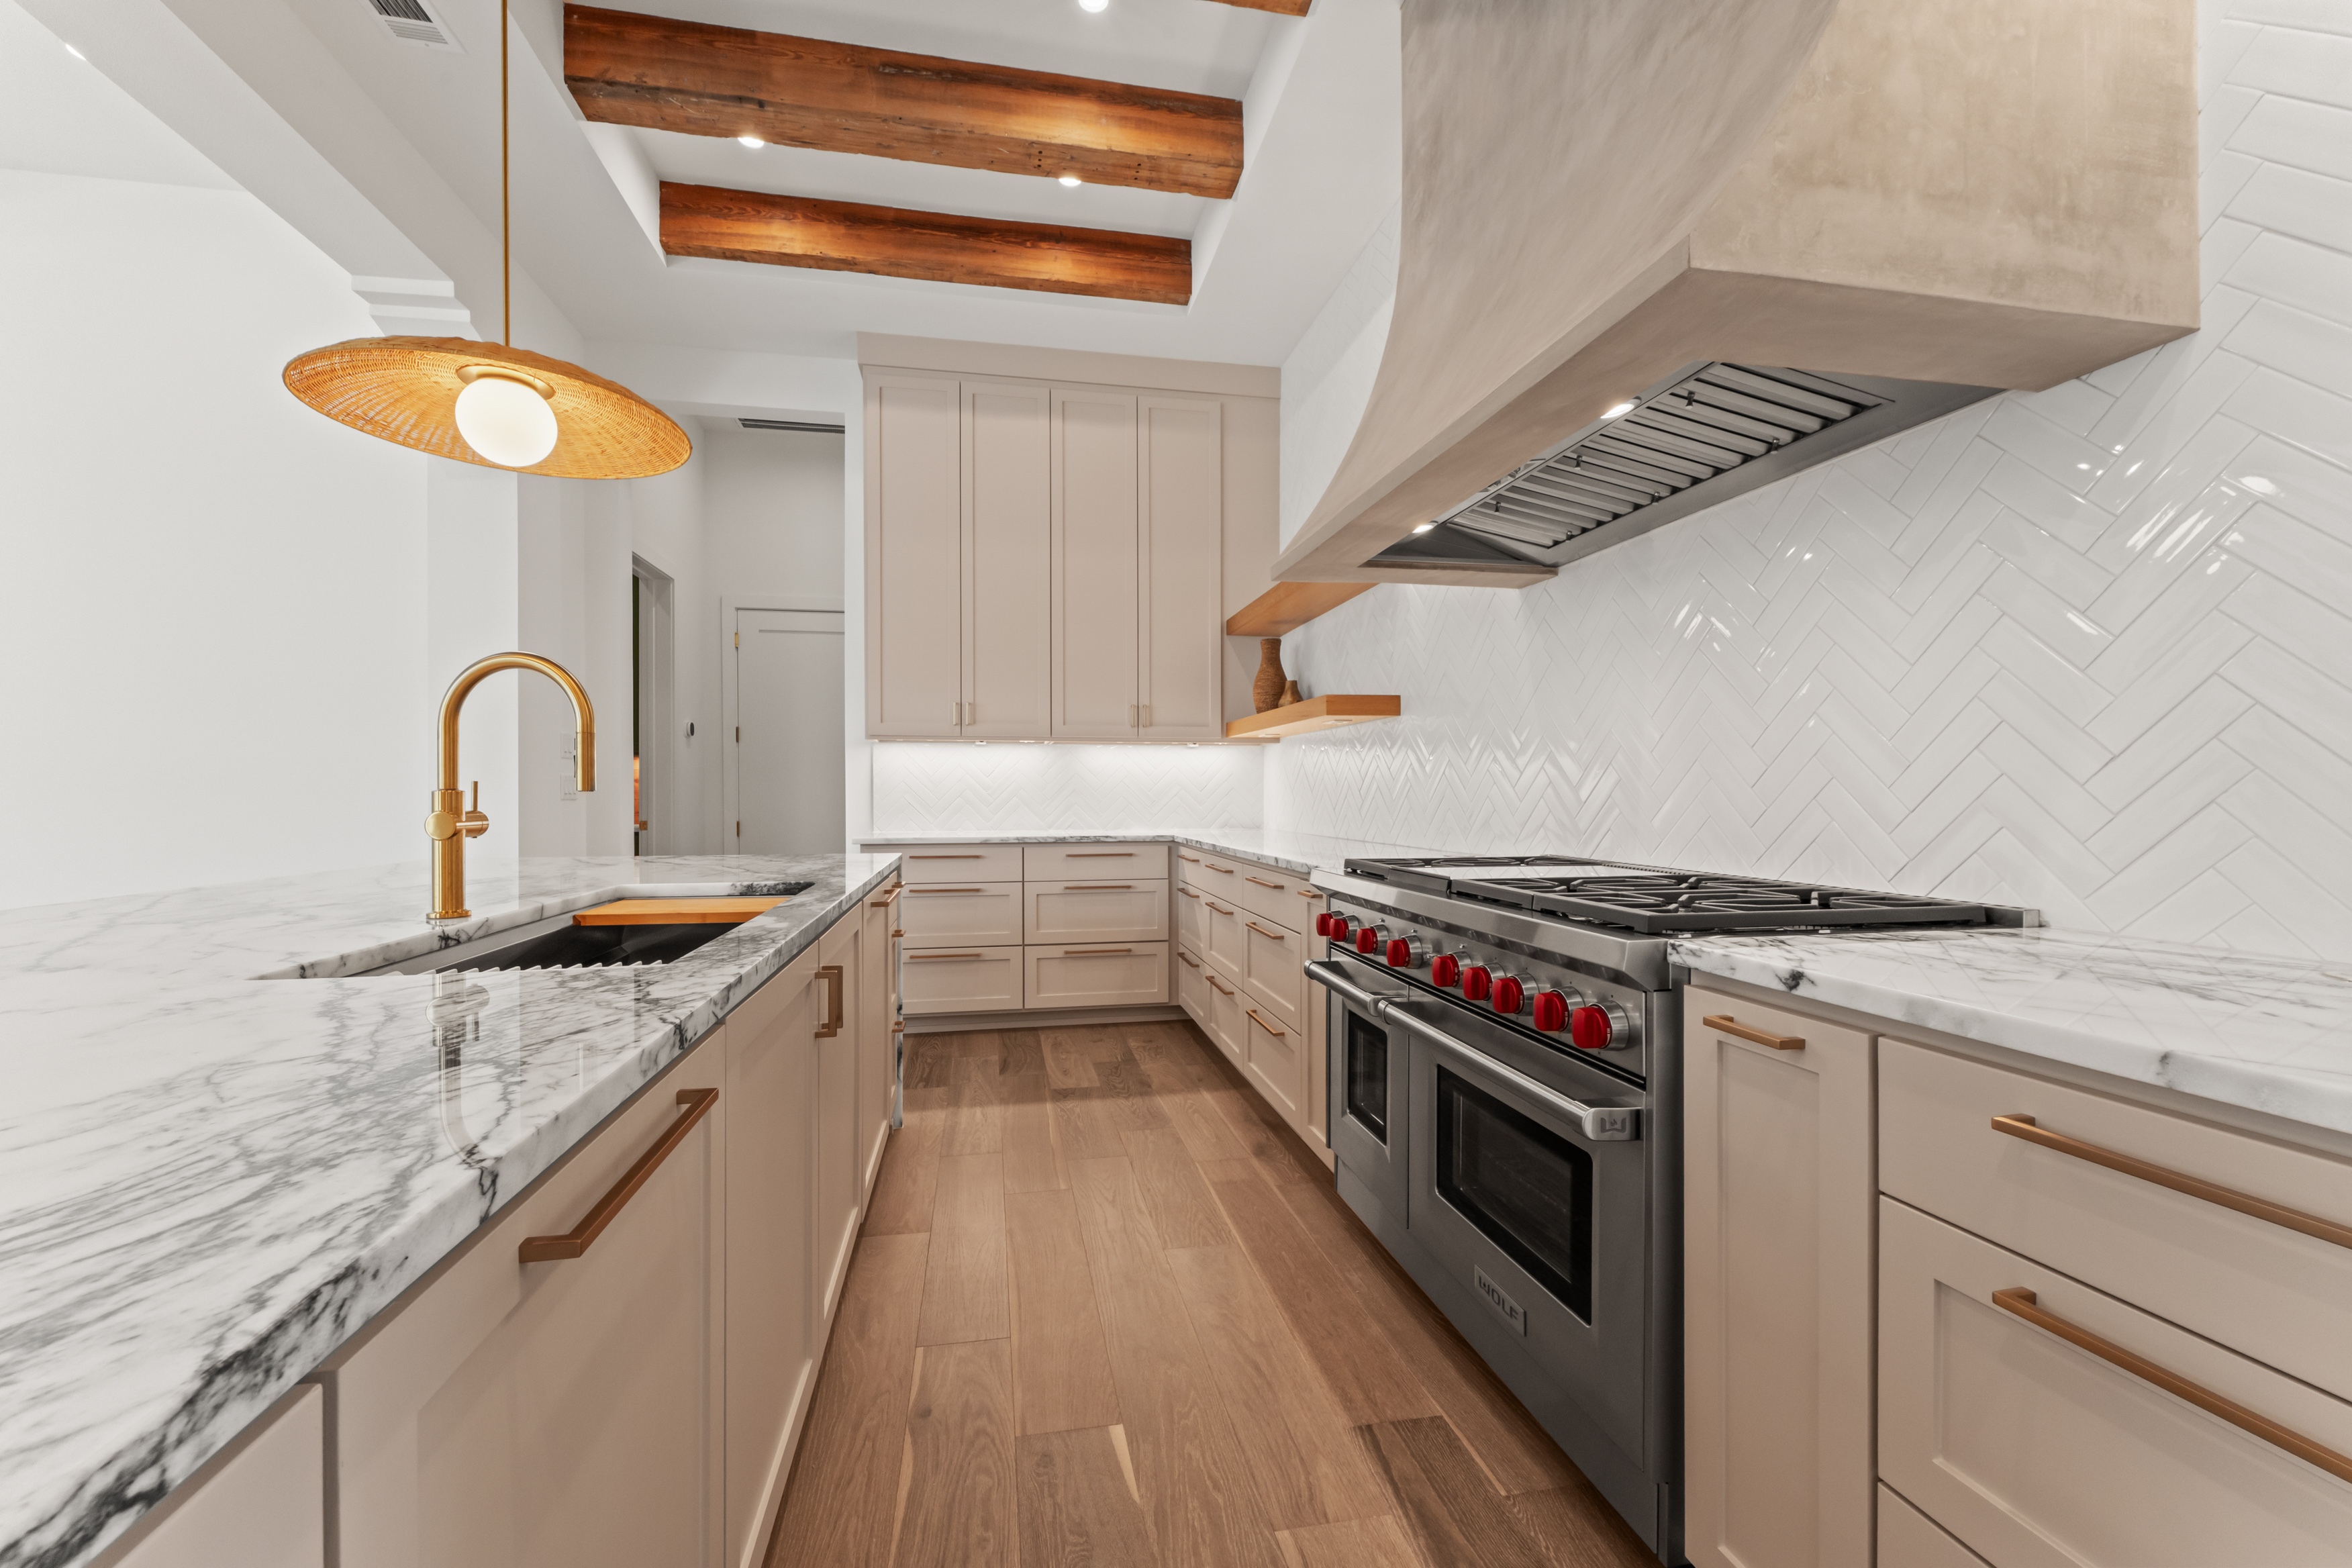
Stone surfaces, custom cabinetry, and exposed beams in the kitchen.
09 / Stone surfaces, custom cabinetry, and exposed beams in the kitchen.
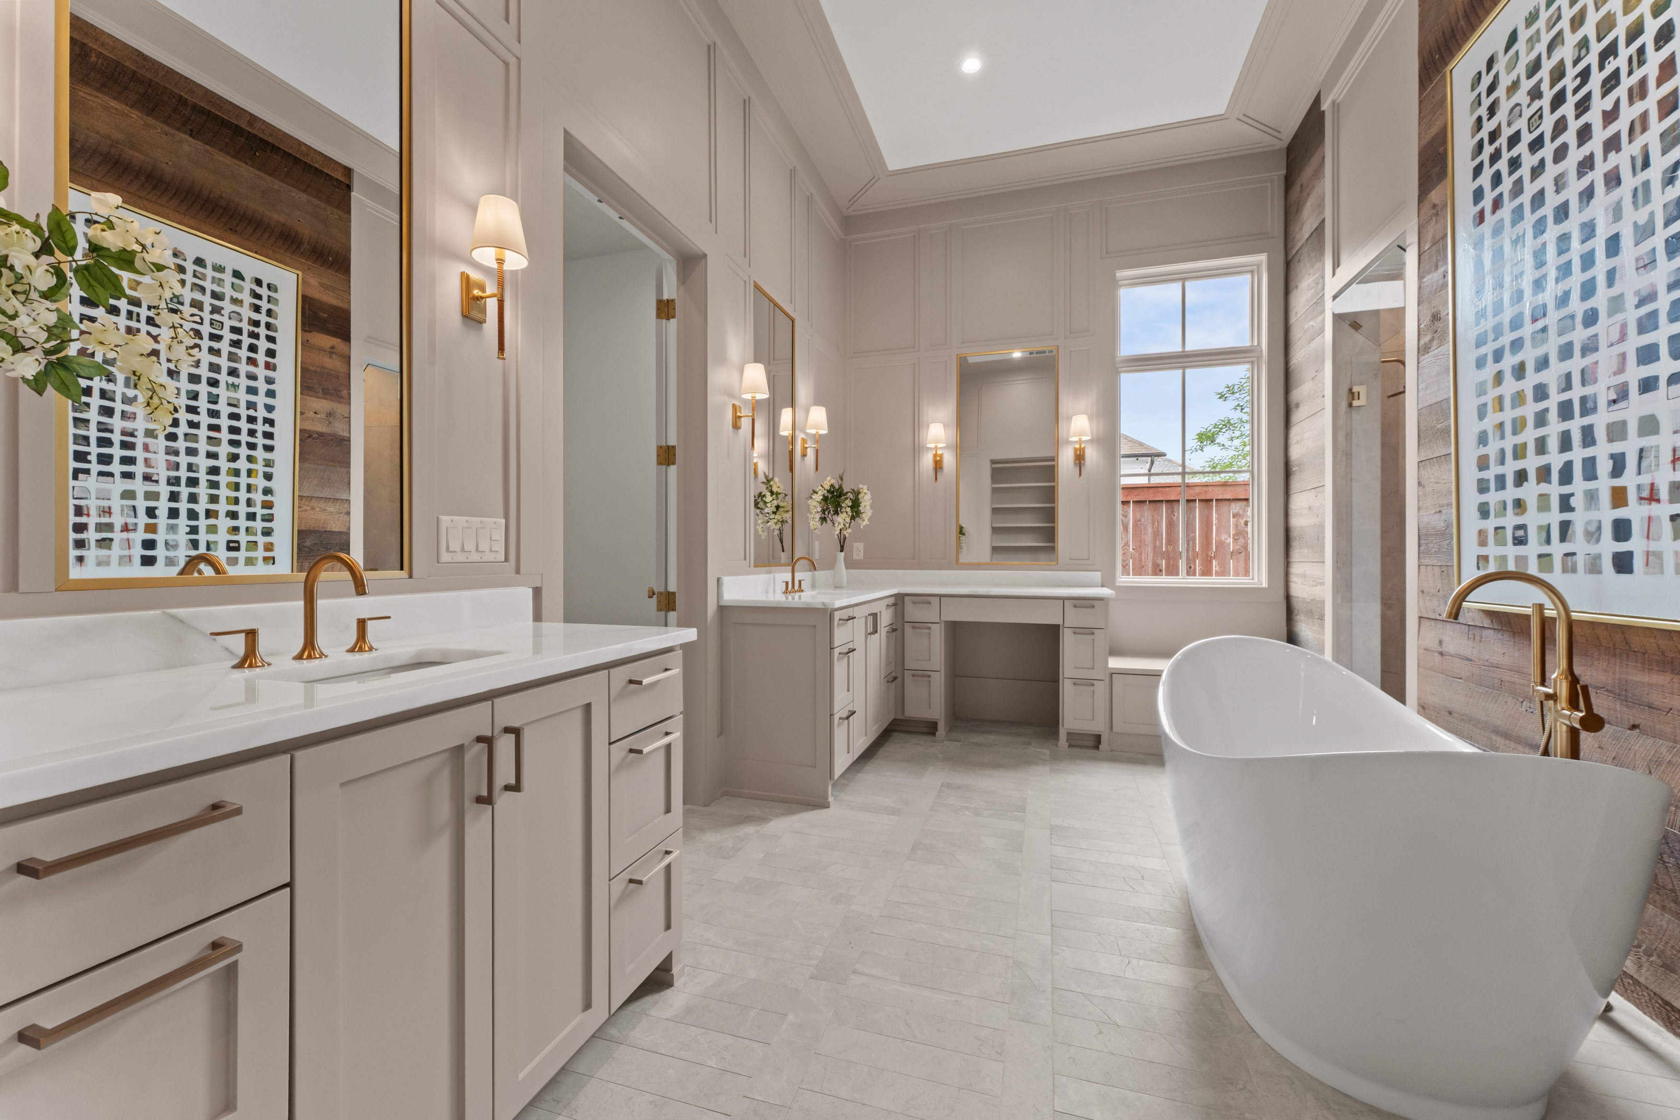
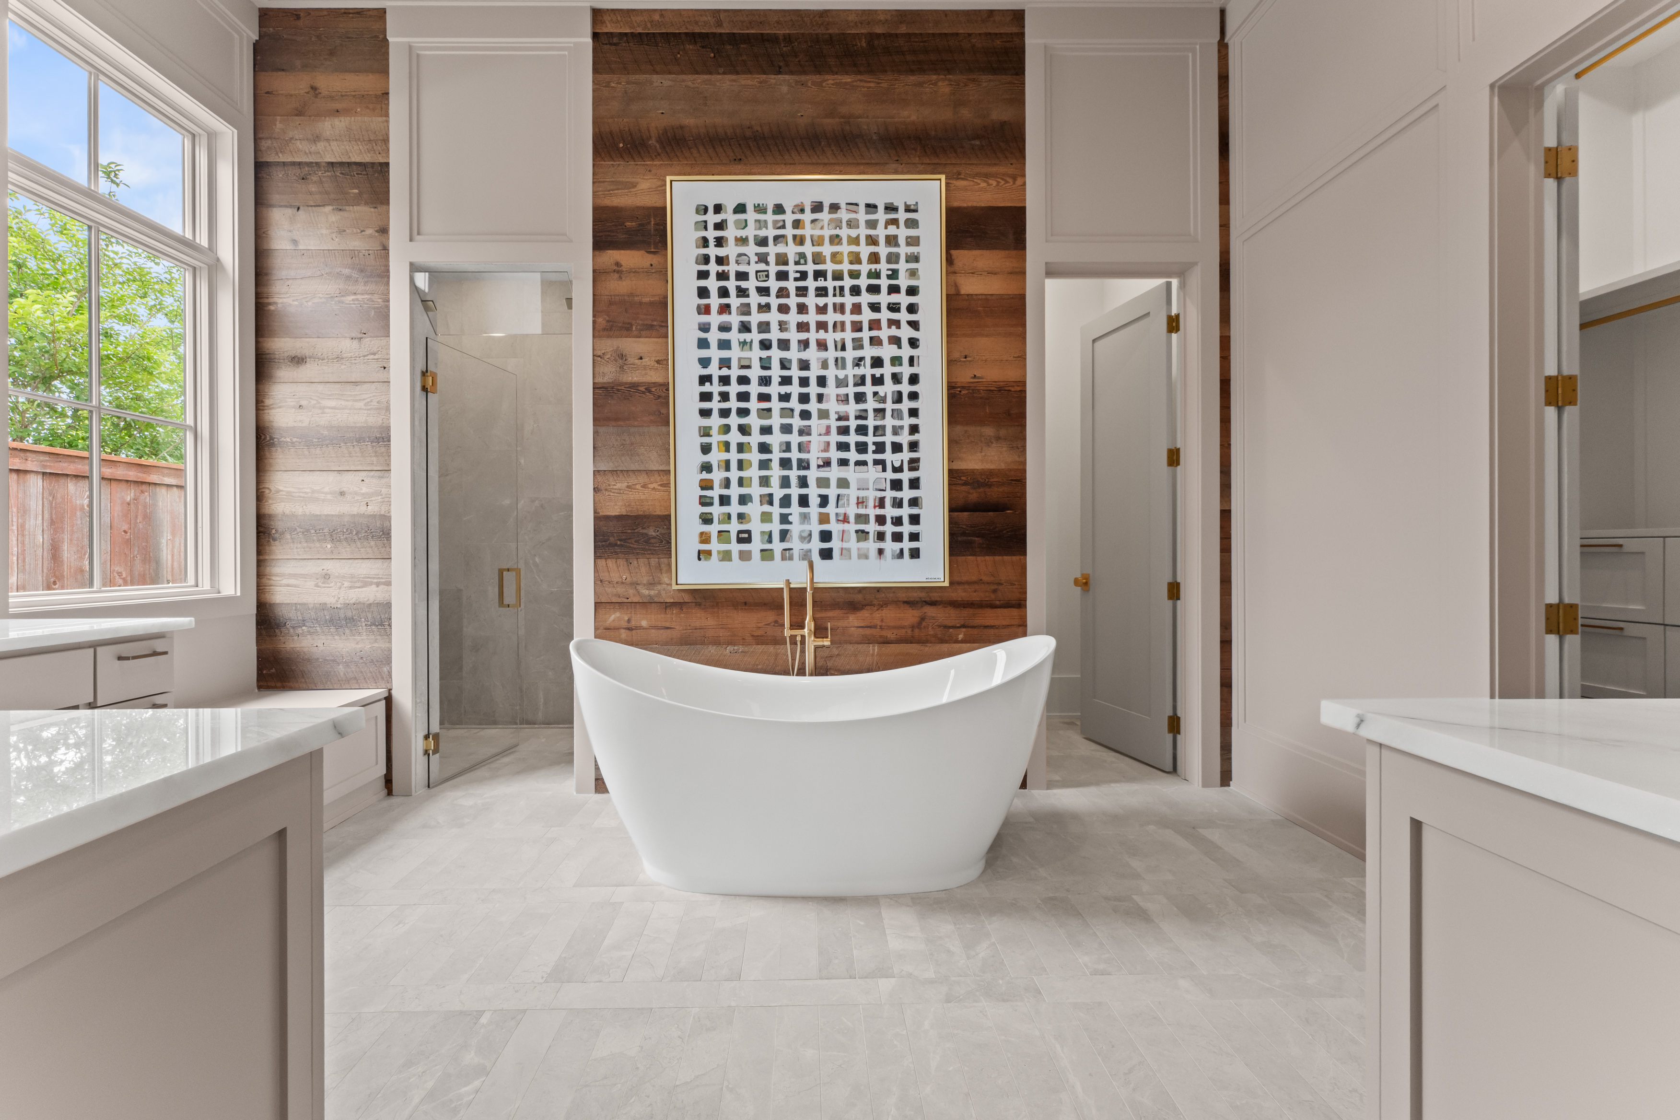
The primary bath pairs a freestanding tub with custom millwork.
10 / The primary bath pairs a freestanding tub with custom millwork.
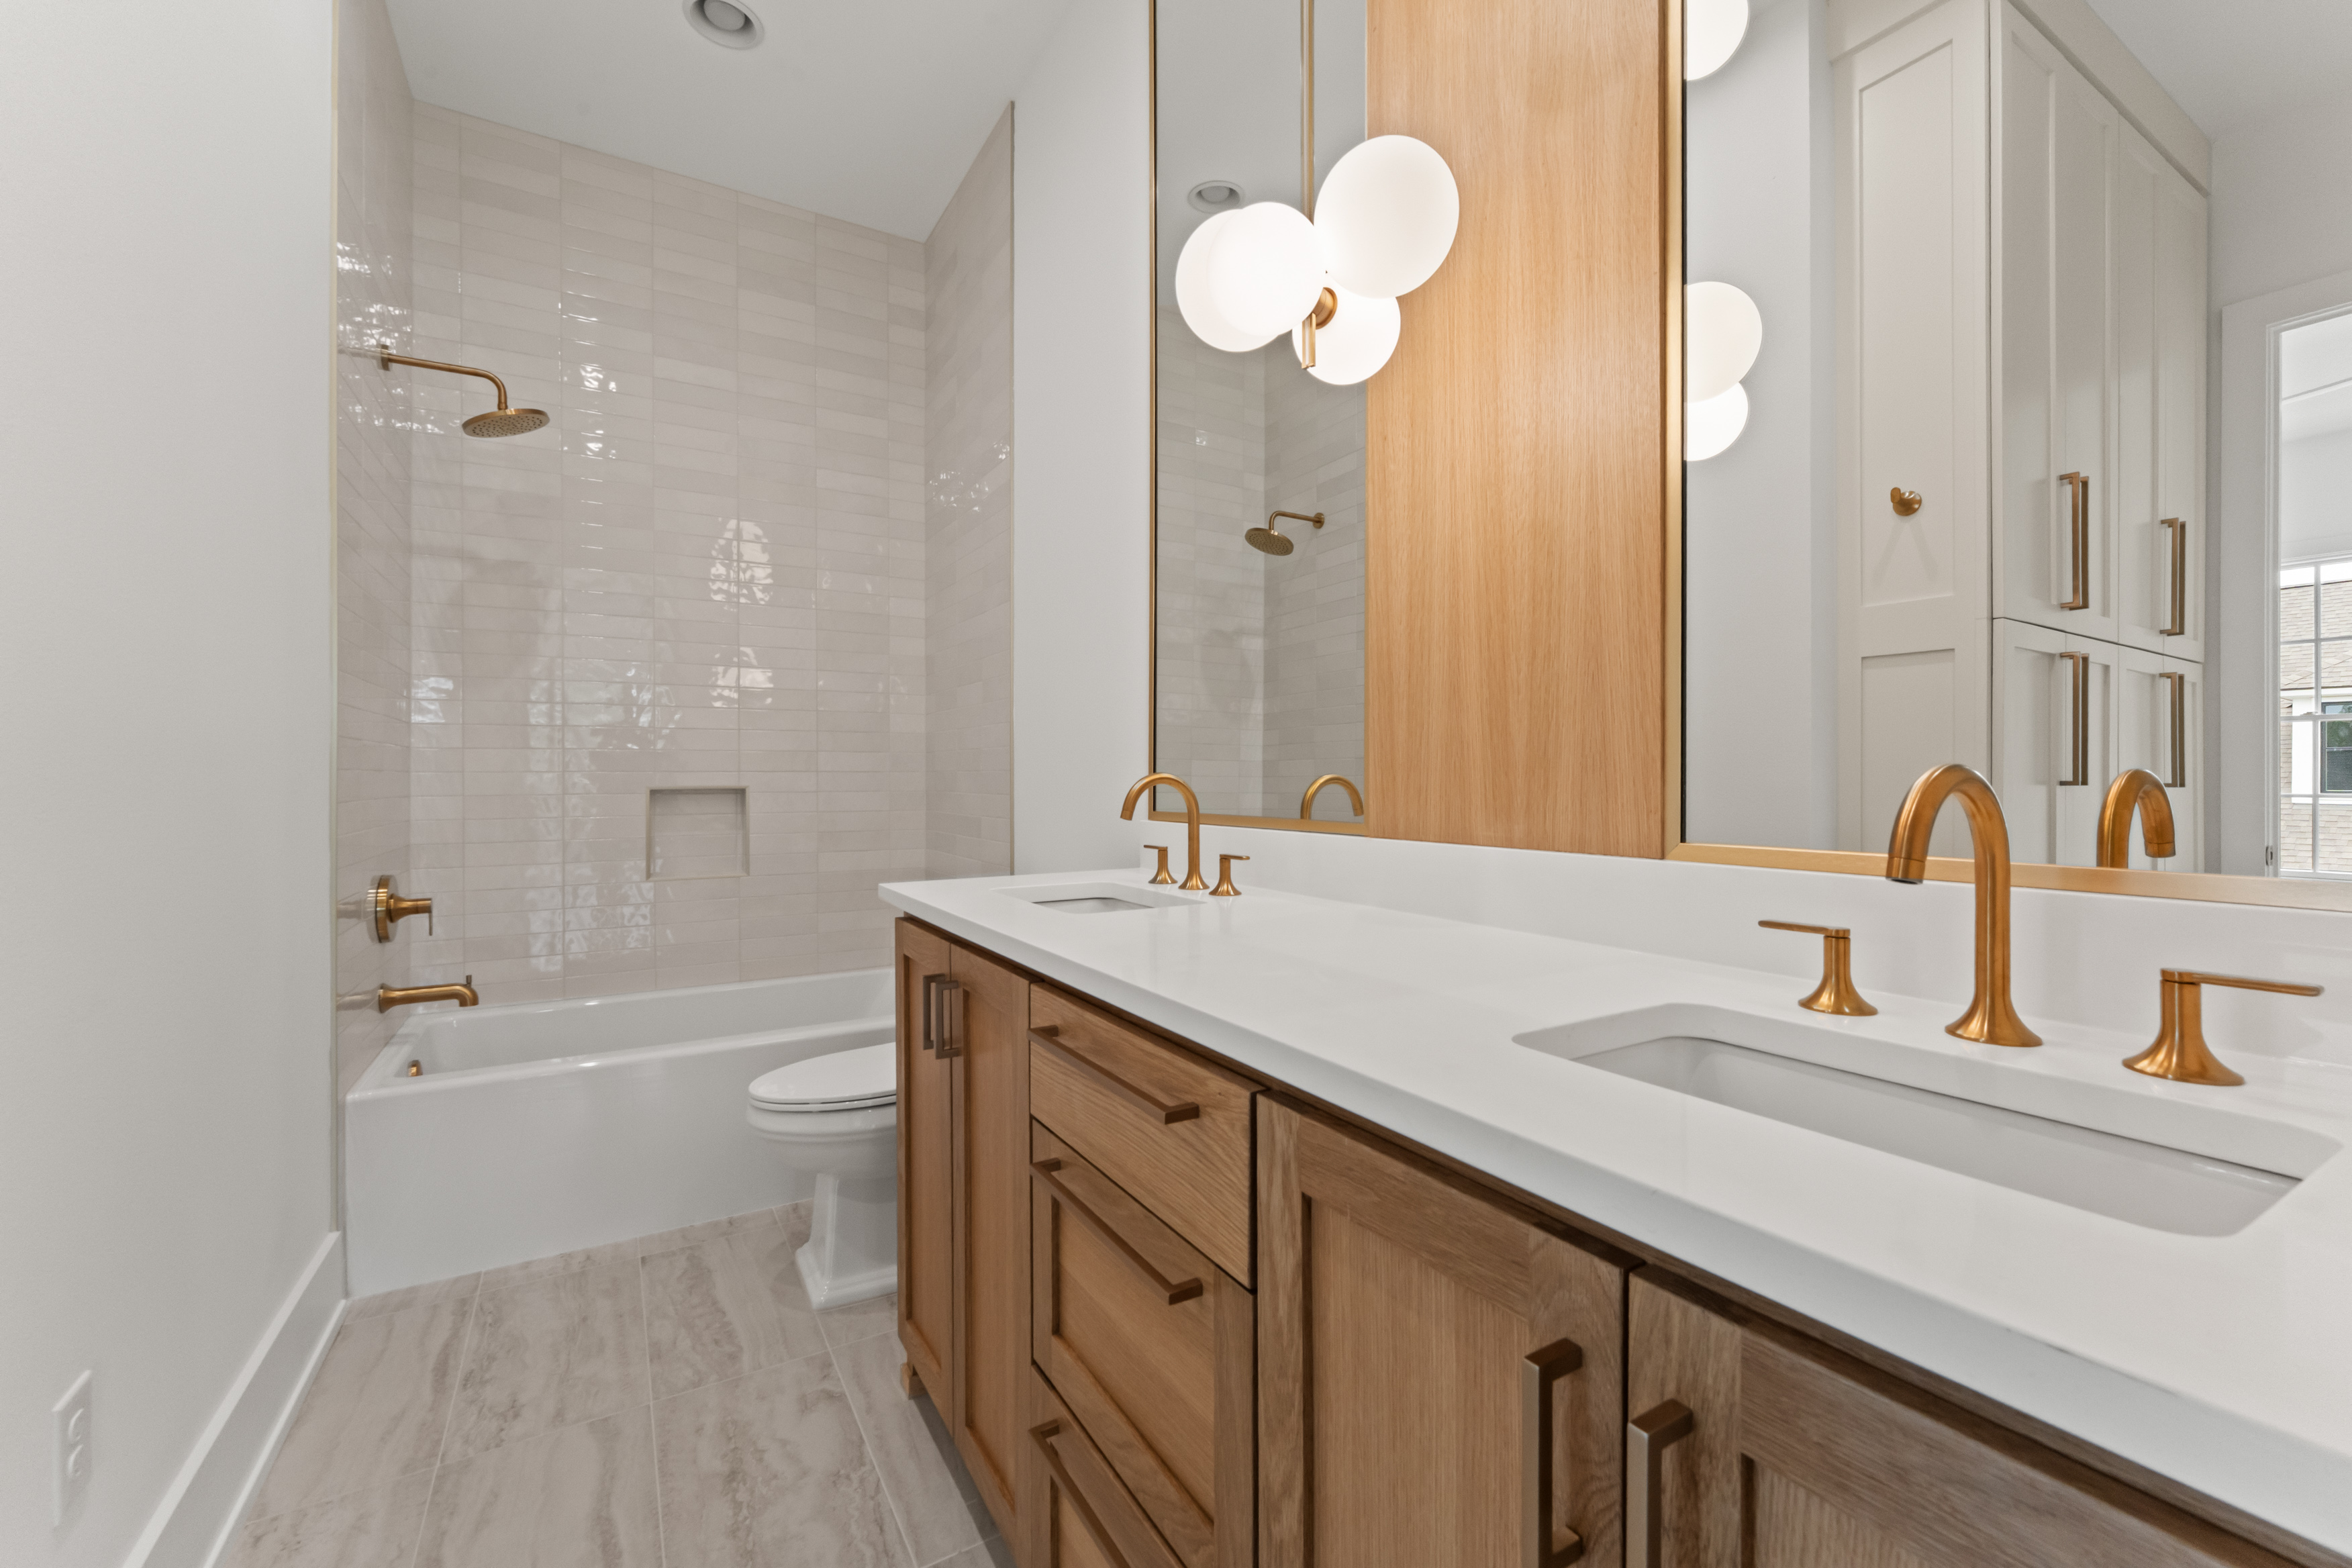
Natural wood cabinetry and a glass shower in a secondary bath.
11 / Natural wood cabinetry and a glass shower in a secondary bath.
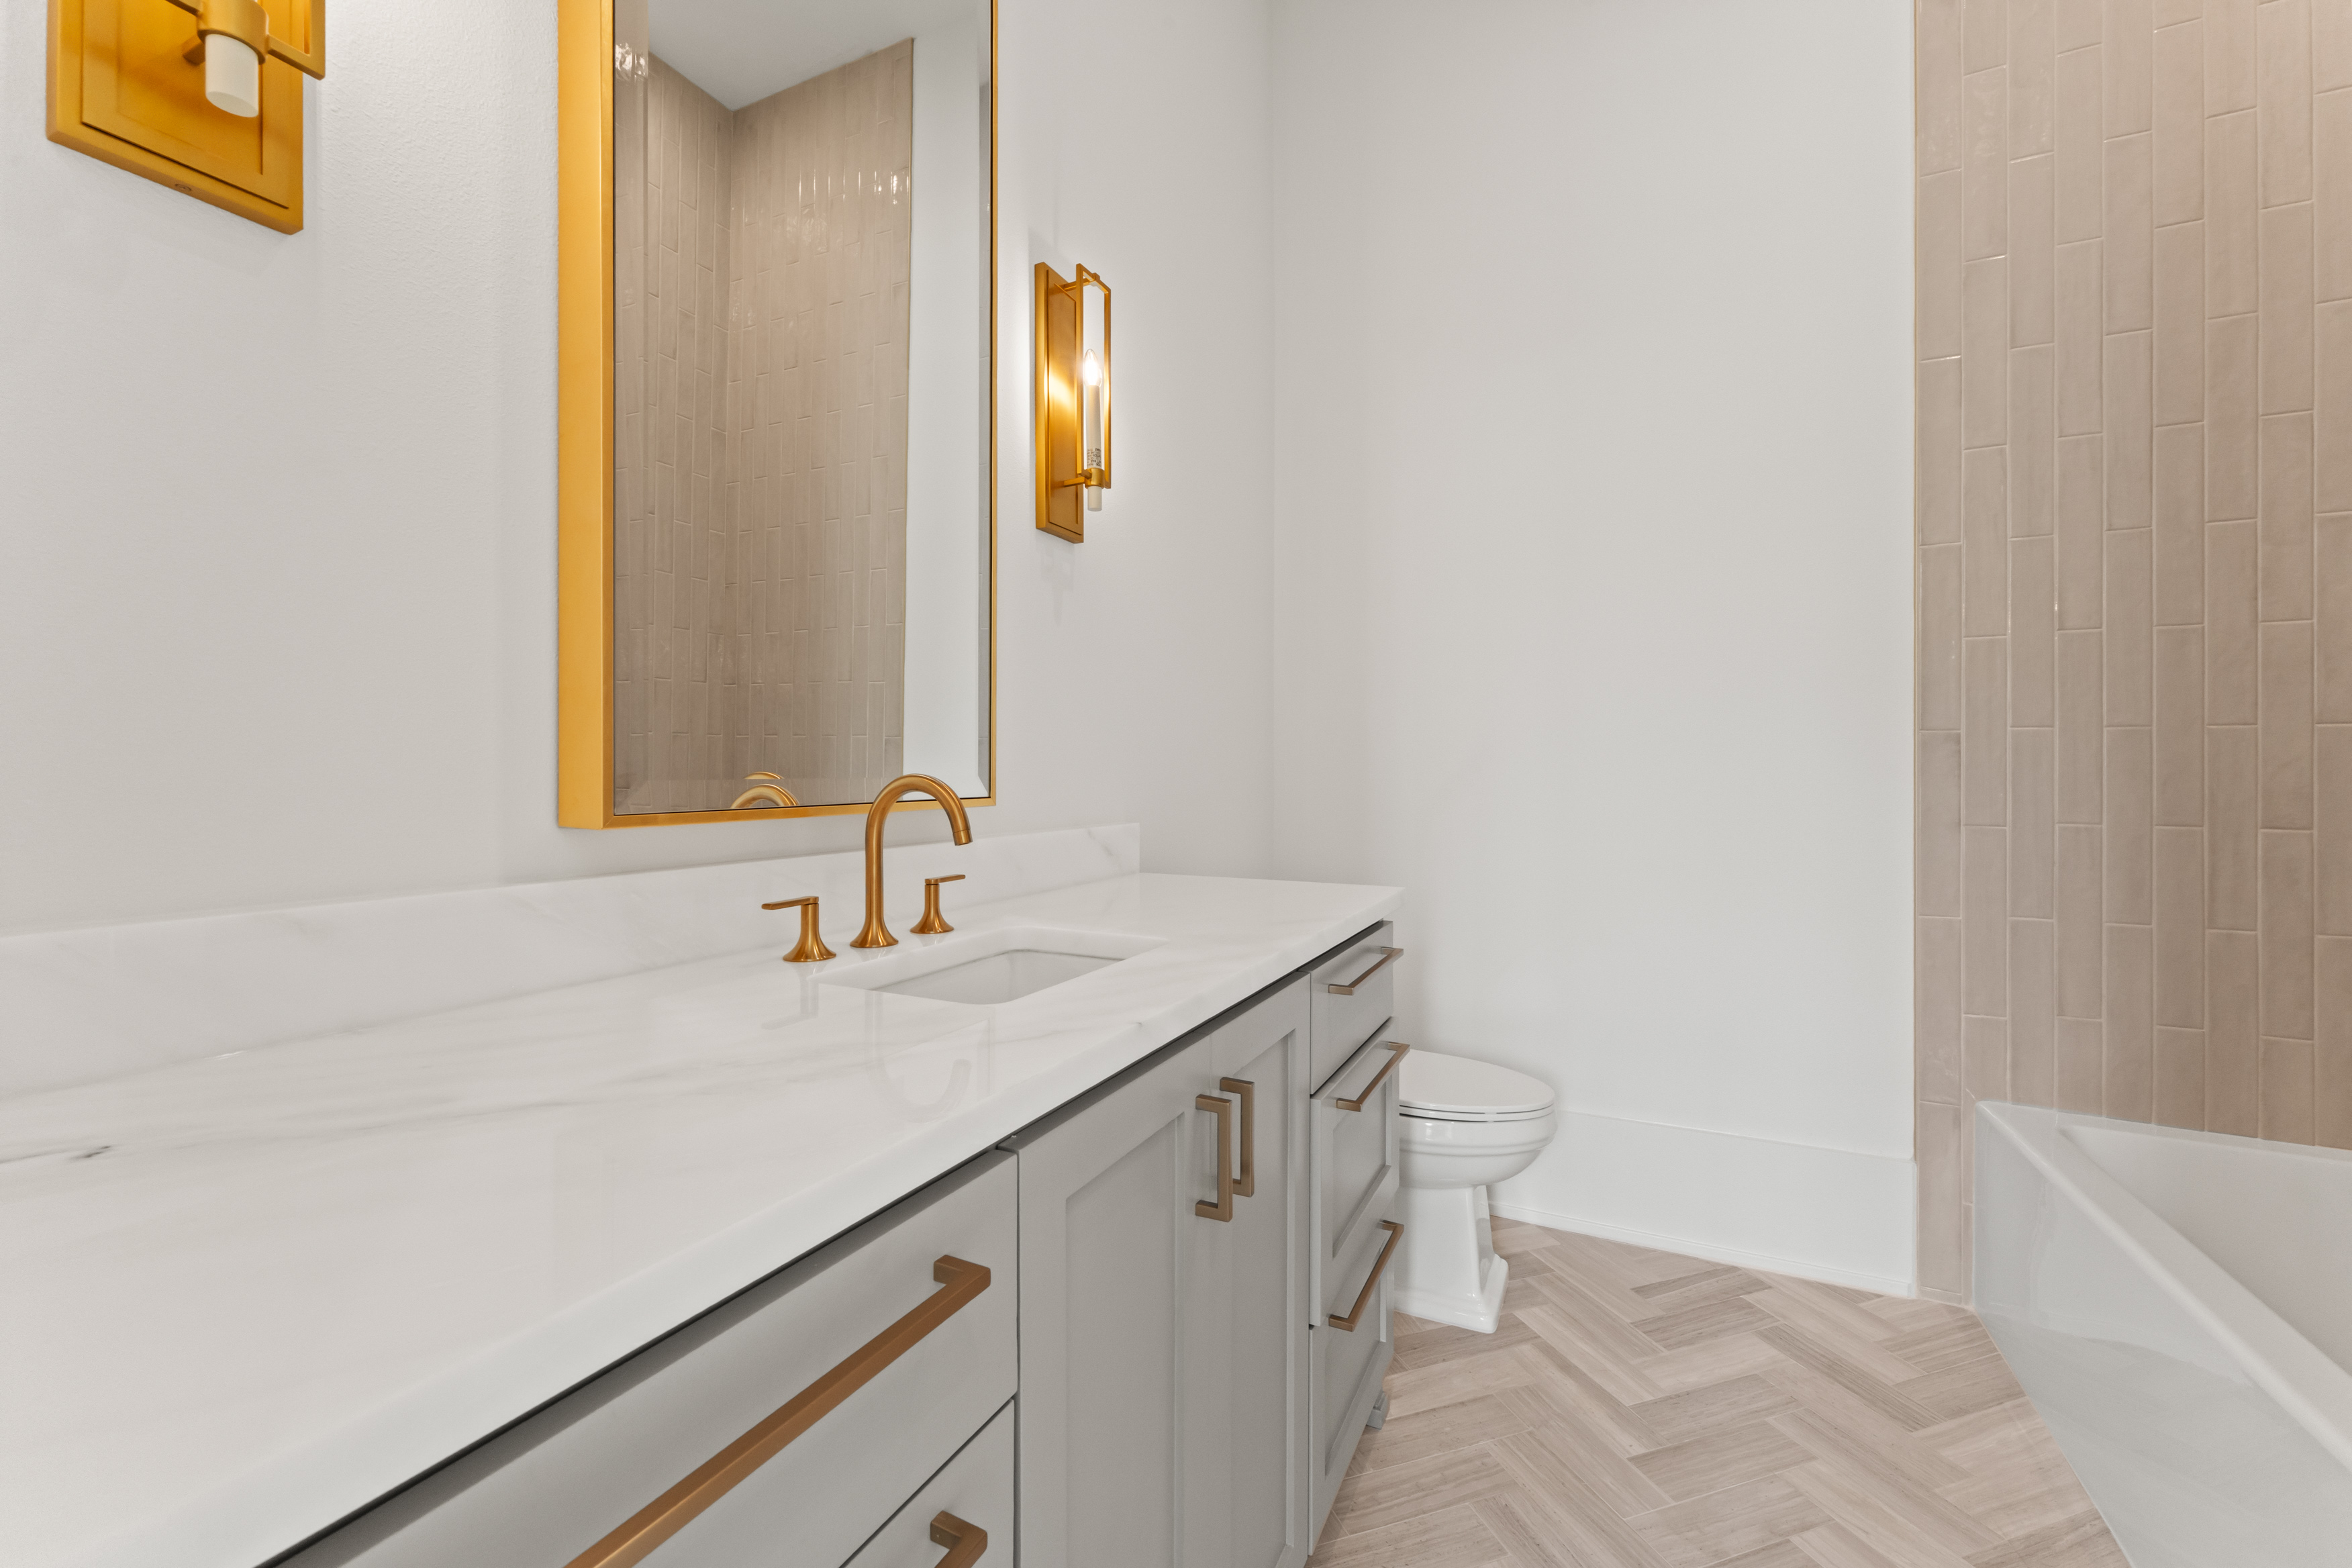
Quiet stone and brass detailing at a guest bath vanity.
12 / Quiet stone and brass detailing at a guest bath vanity.

Materials

Details + assemblies

Window flashingContinuous drainage planeConditioned attic strategyMoisture-managed assemblies

Project team

Project oversight

Kyle Burns

Community

Adelia at Old Goodwood

Challenges

To be documented by BCG.

Building systems

To be documented by BCG.

Related resources